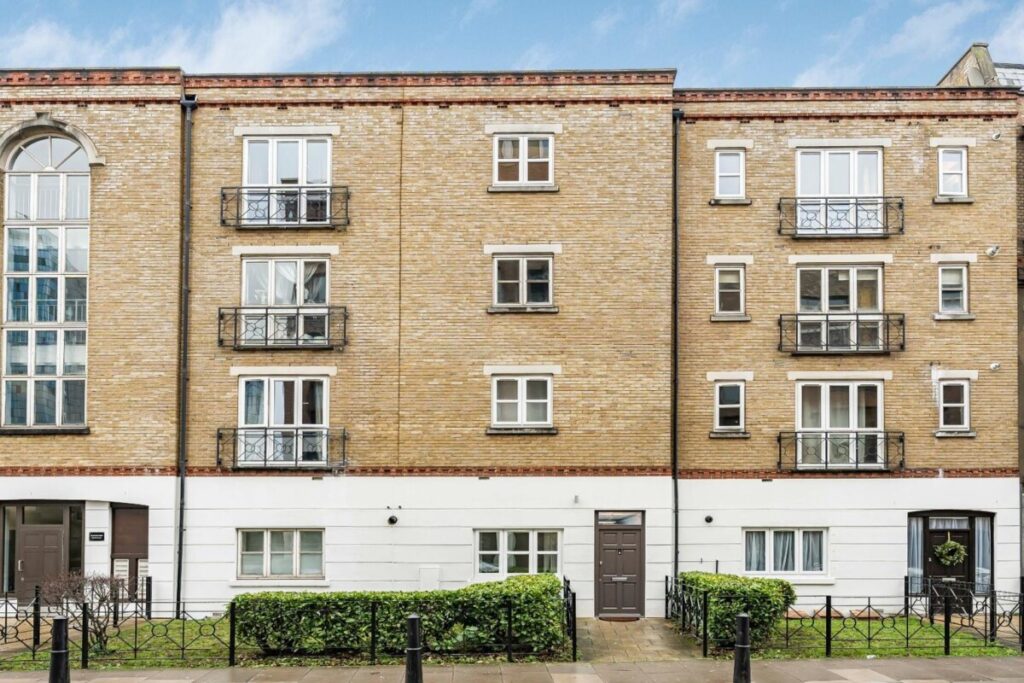
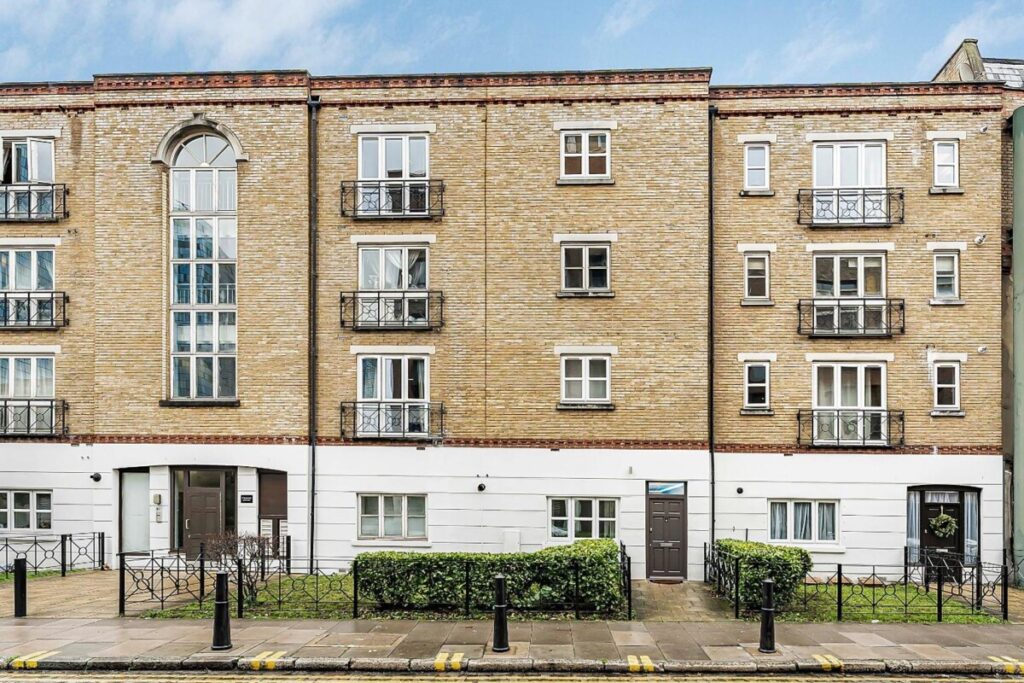
Raven Row | London | E1 | 6 min walk to Whitechapel station
Offers Over £500,000
Full Description
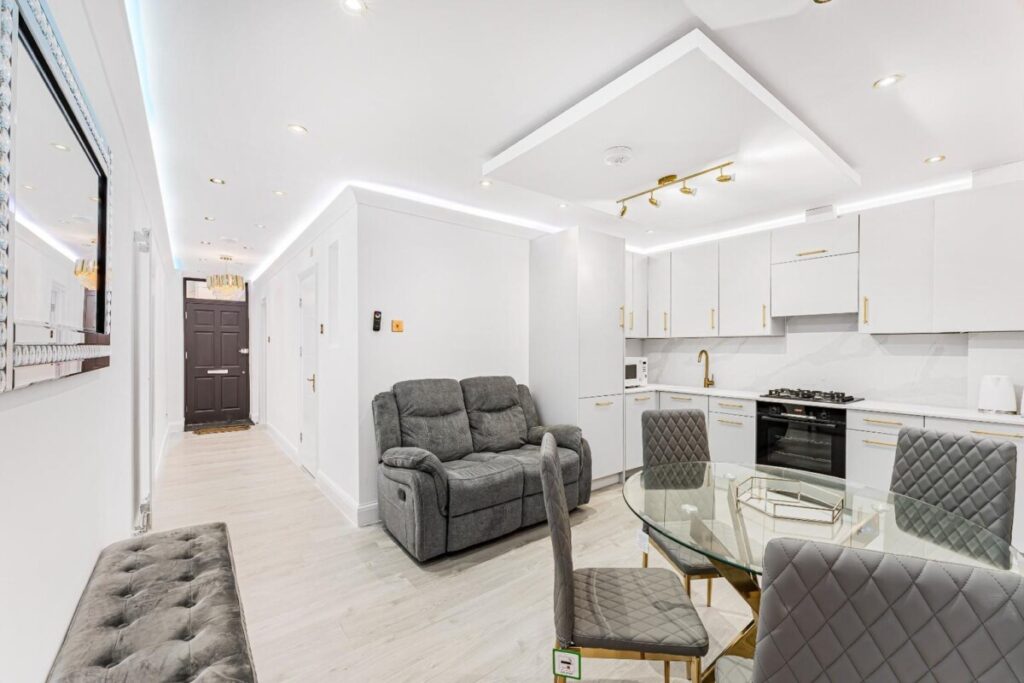
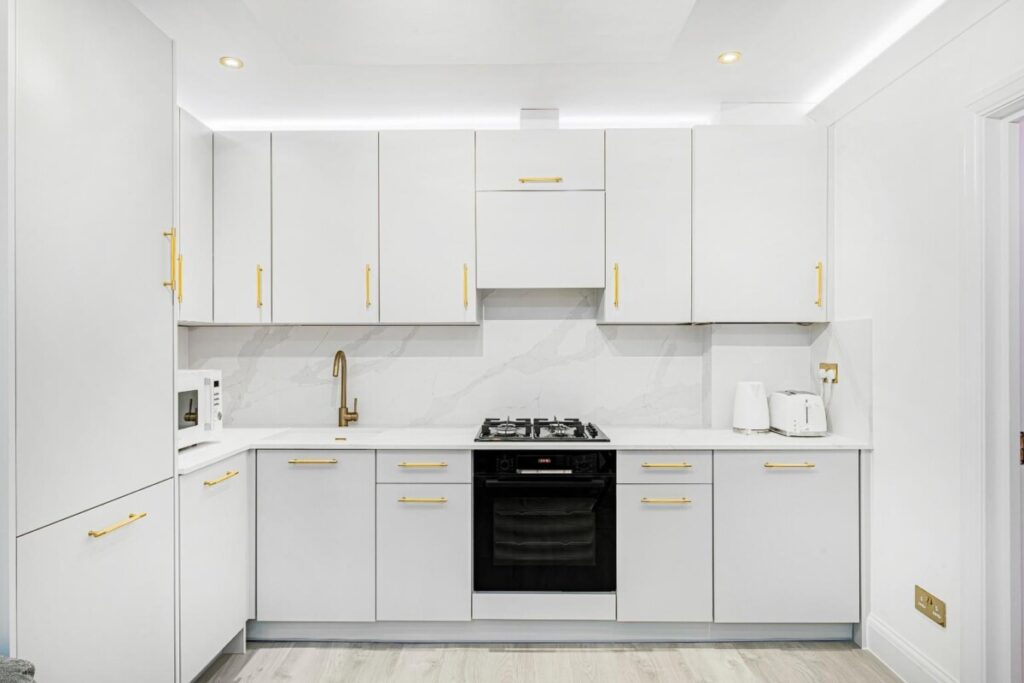
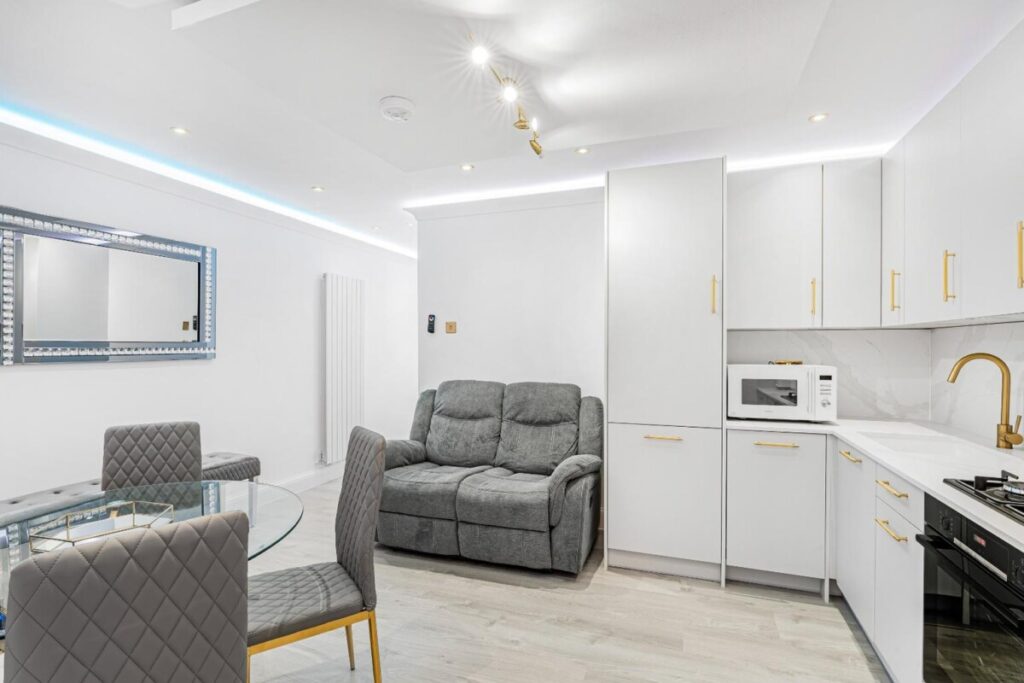
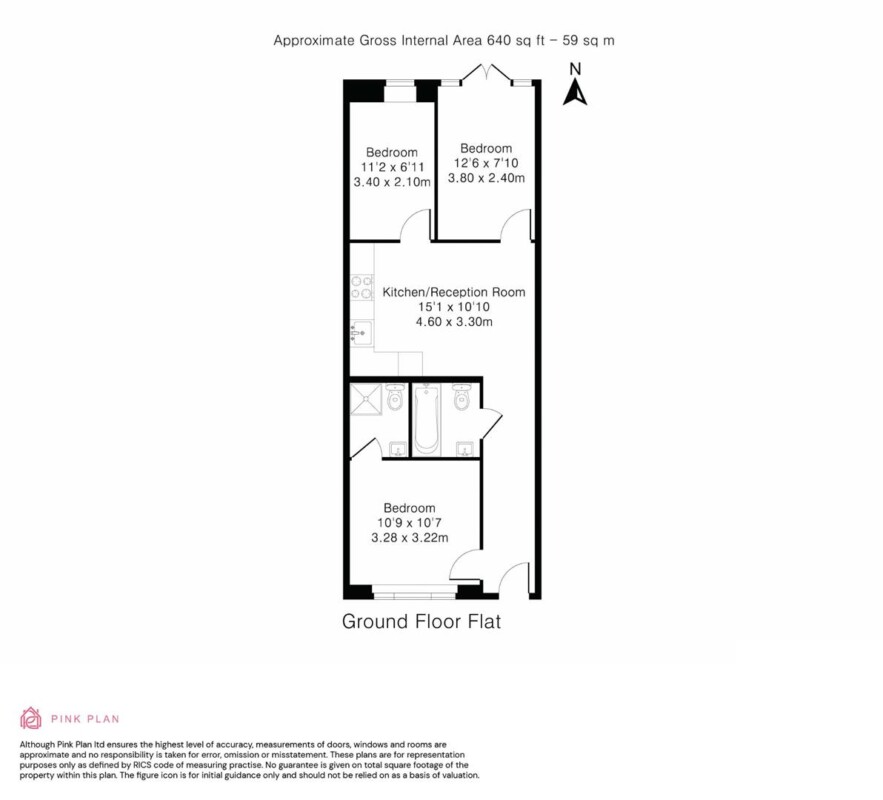
Kitchen/Reception Room 4.60m x 3.30m (15'1 x 10'10)
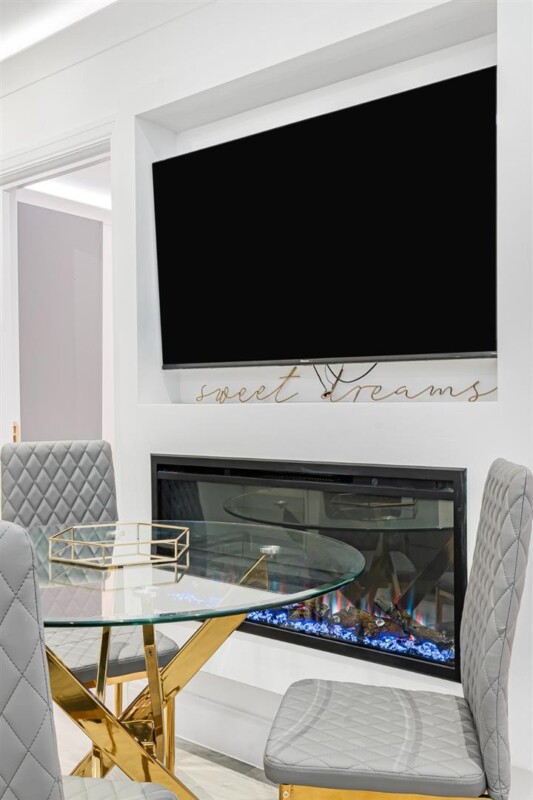
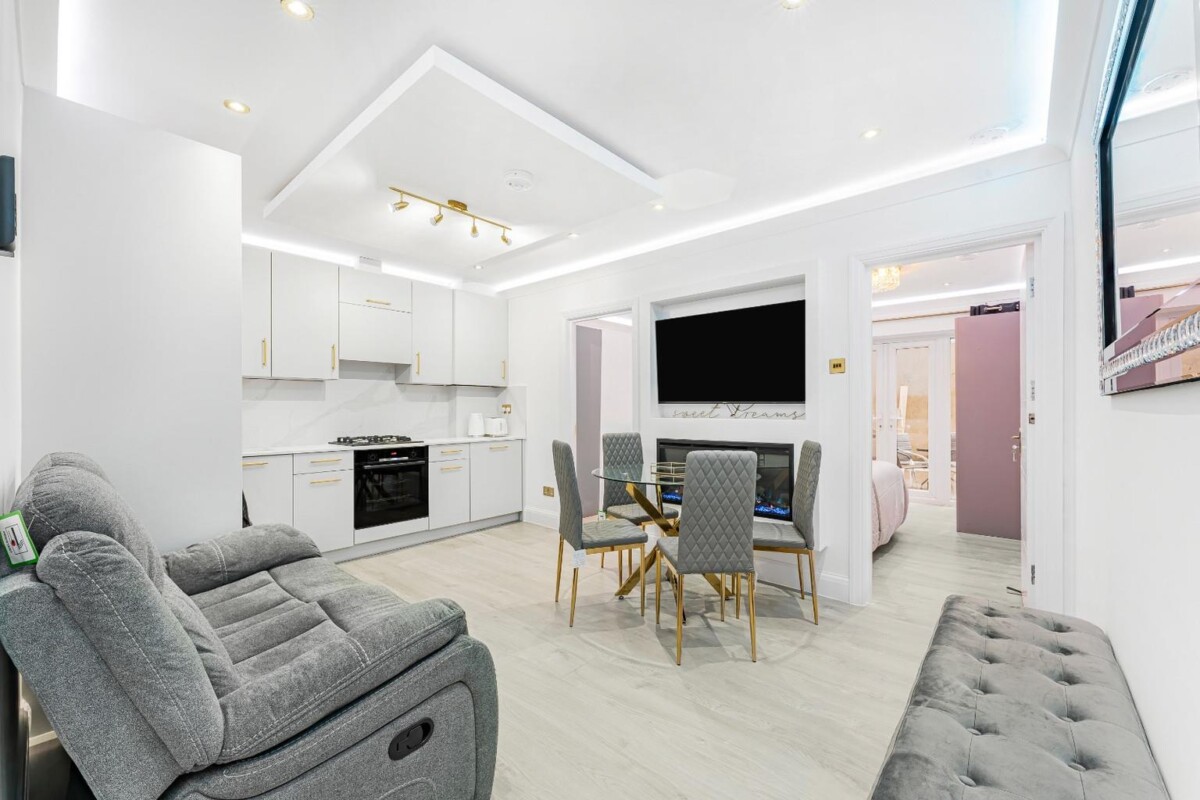
Open-plan room with wood-effect flooring, LED cove lighting, recessed ceiling spotlights and a built-in electric fireplace. The kitchen area has fitted wall and base units, marble-effect worktops and splashback, a four-burner gas hob and a built-in oven.
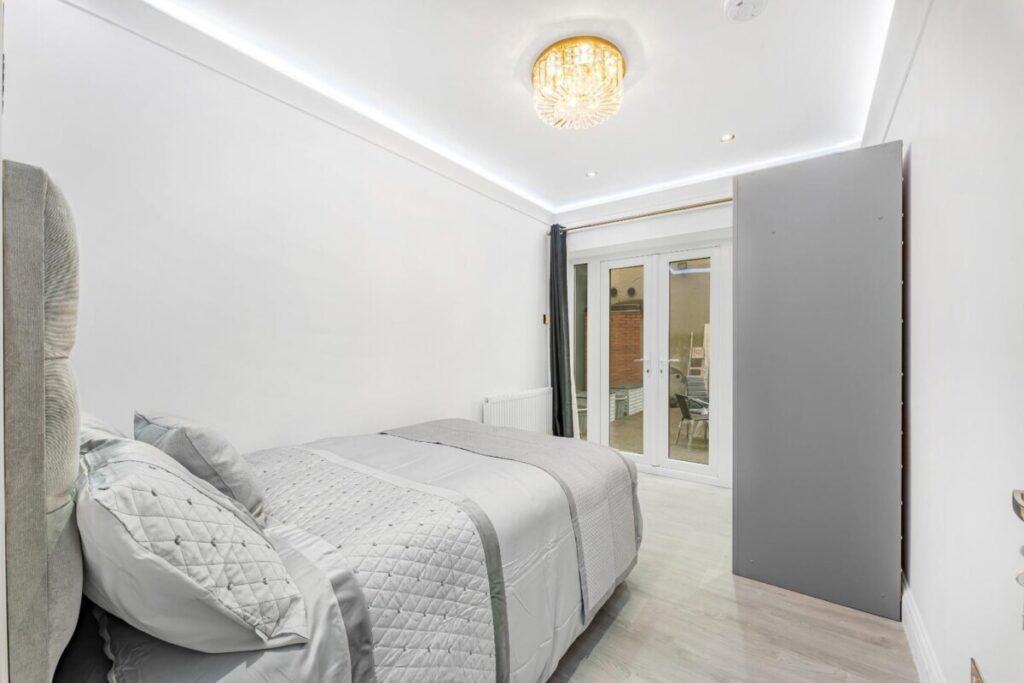
Bedroom 3.81m x 2.39m (12'6 x 7'10)
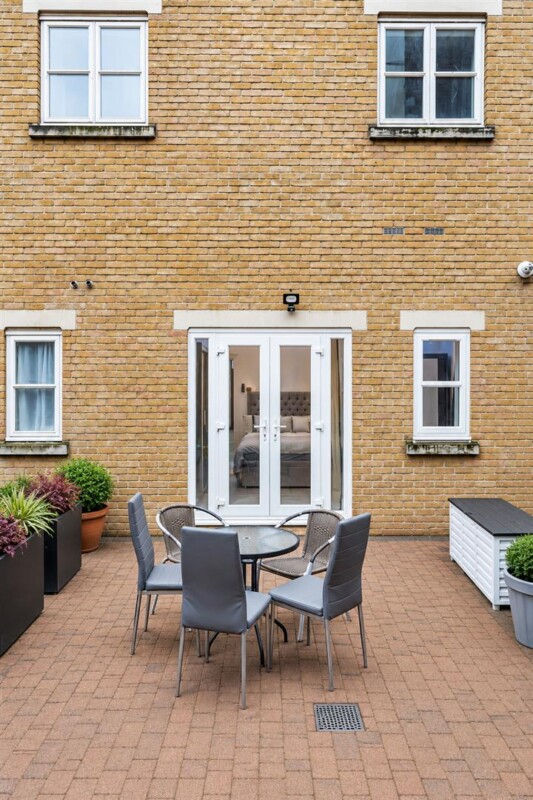
Rear bedroom with French doors opening onto the garden.
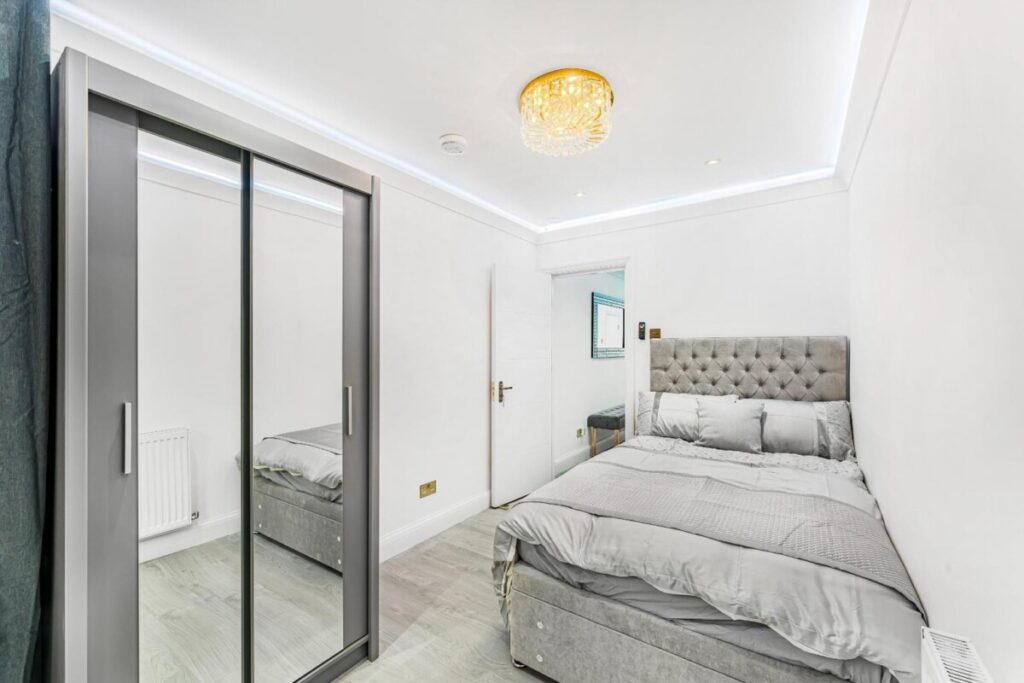
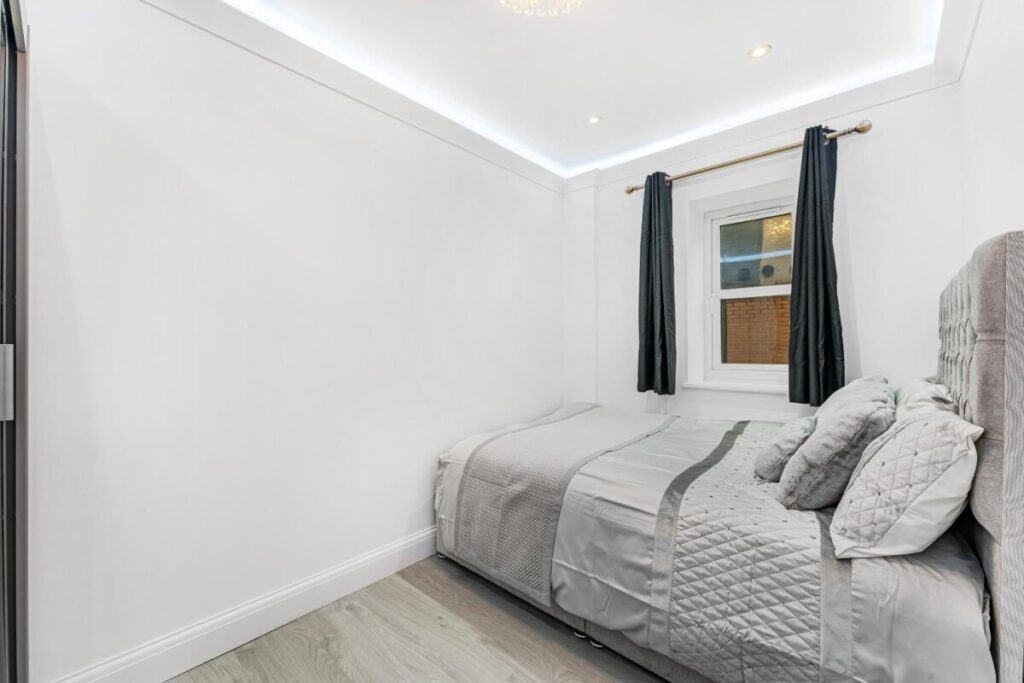
Bedroom 3.40m x 2.11m (11'2 x 6'11)
Rear bedroom with a window overlooking the garden.
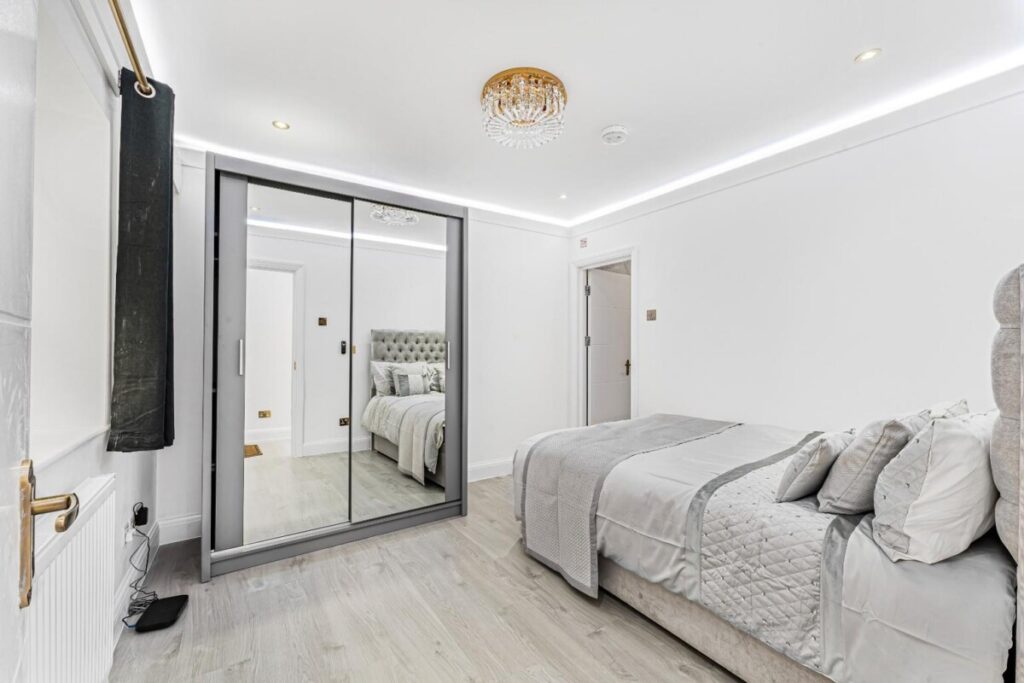
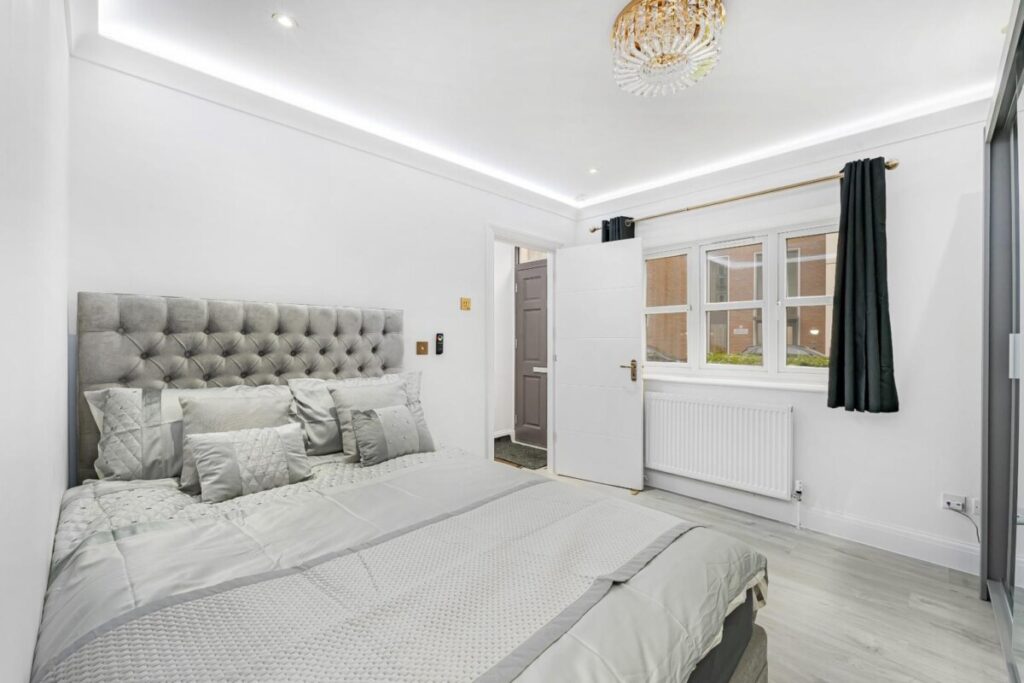
Bedroom 3.28m x 3.23m (10'9 x 10'7)
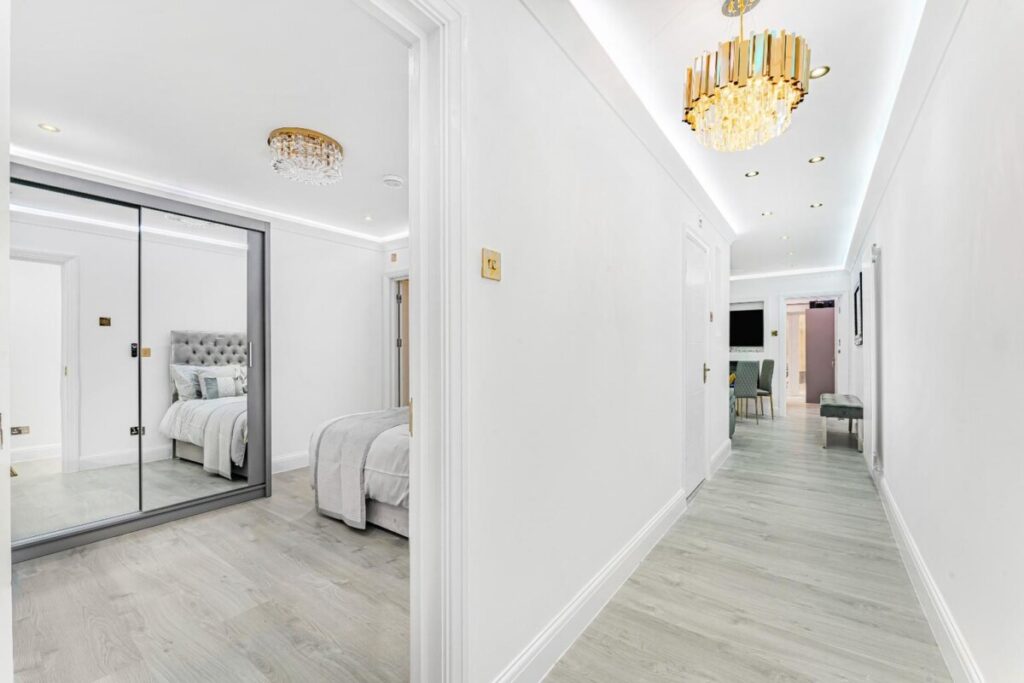
Front bedroom with mirrored sliding wardrobes and a door to the en-suite shower room.
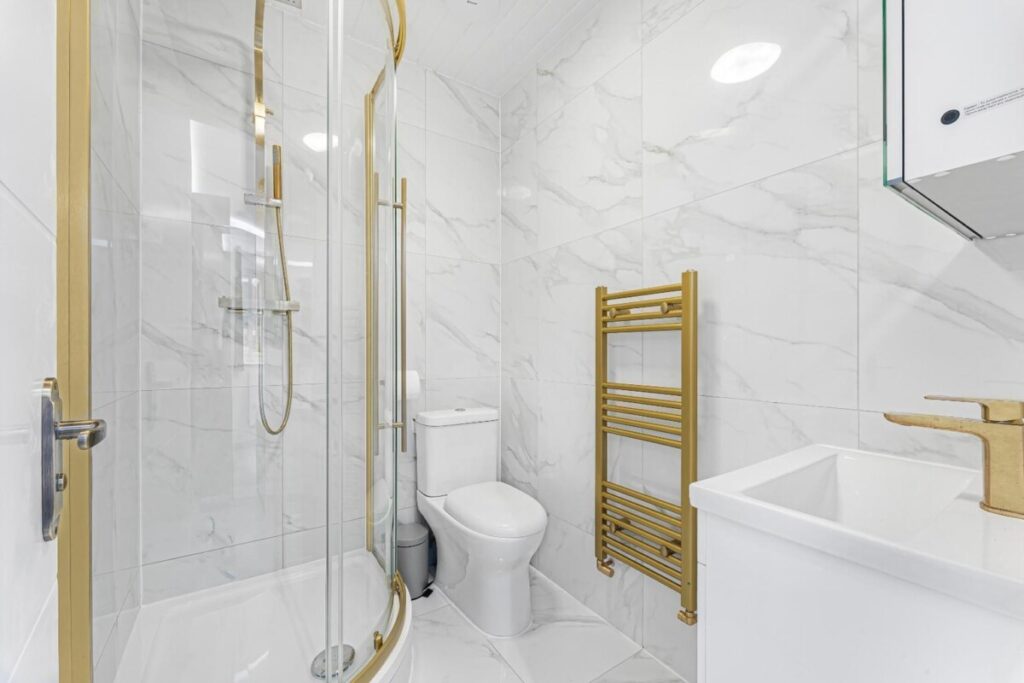
En-Suite Shower Room
Shower enclosure, WC and wash basin, with marble-effect tiling and gold-finish fittings.
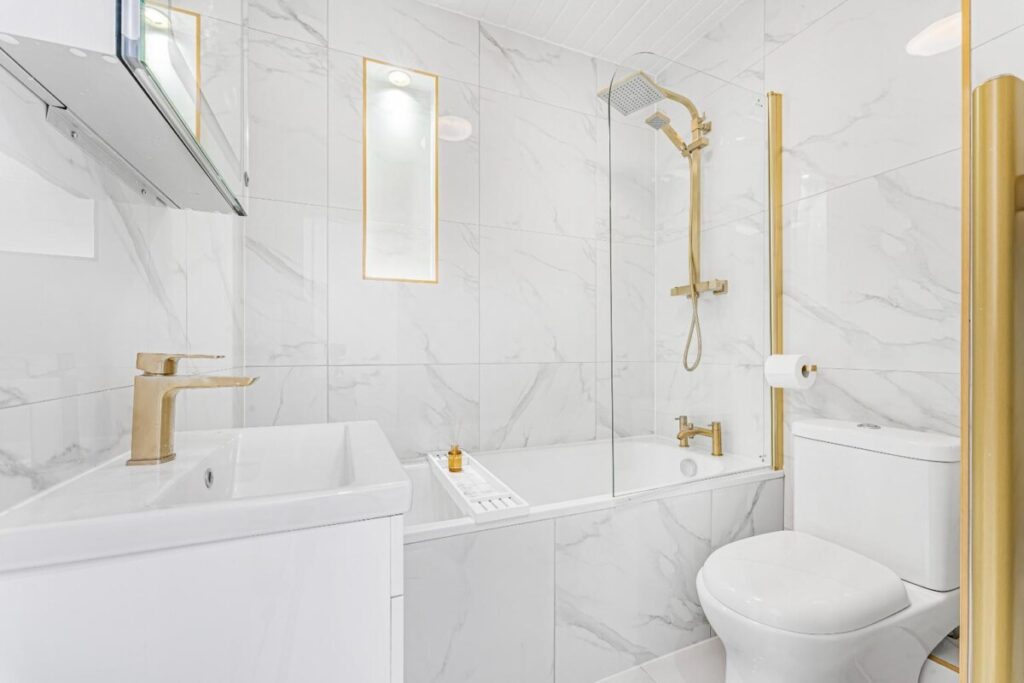
Bathroom
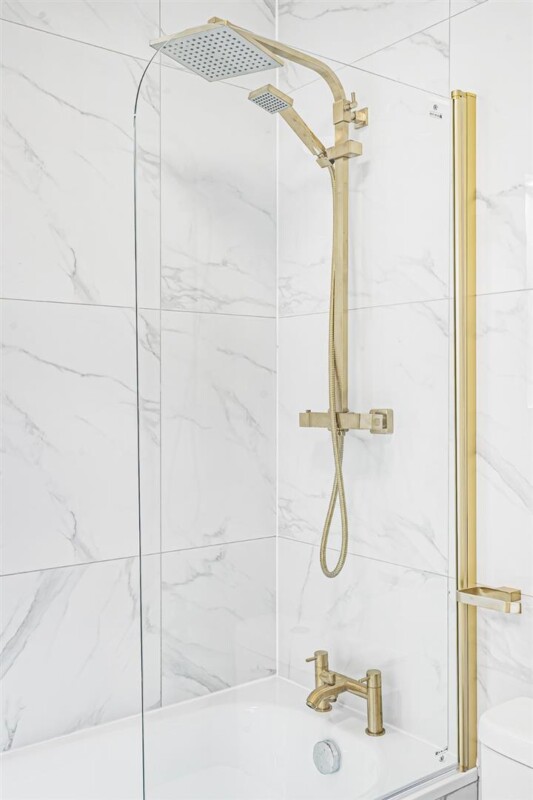
Bath with overhead rainfall shower and glass screen, WC and wash basin, with marble-effect tiling and gold-finish fittings.
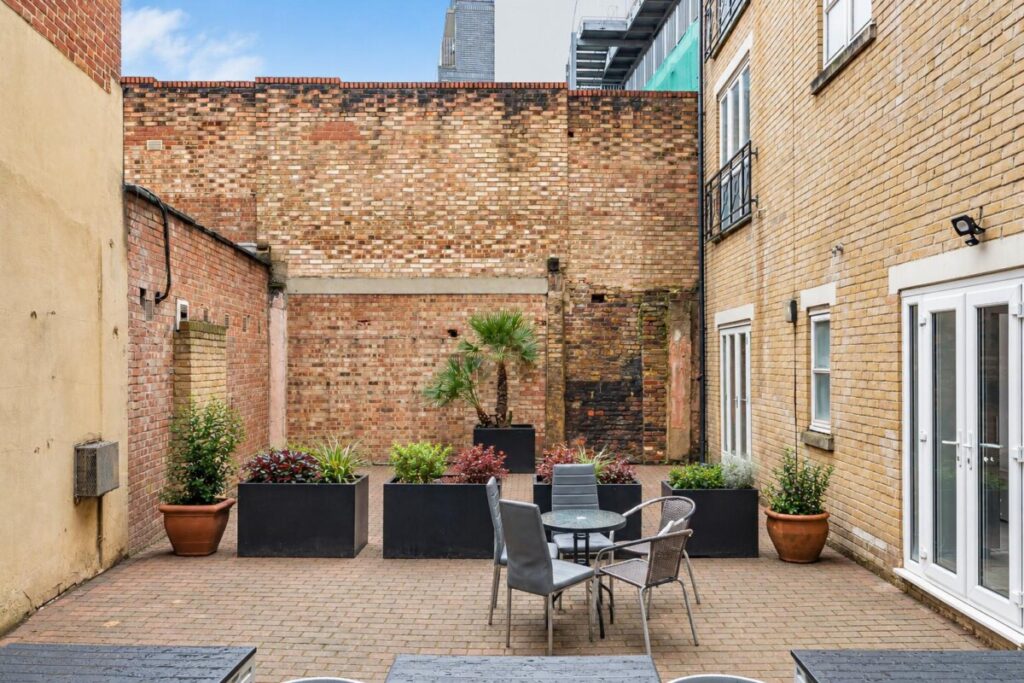
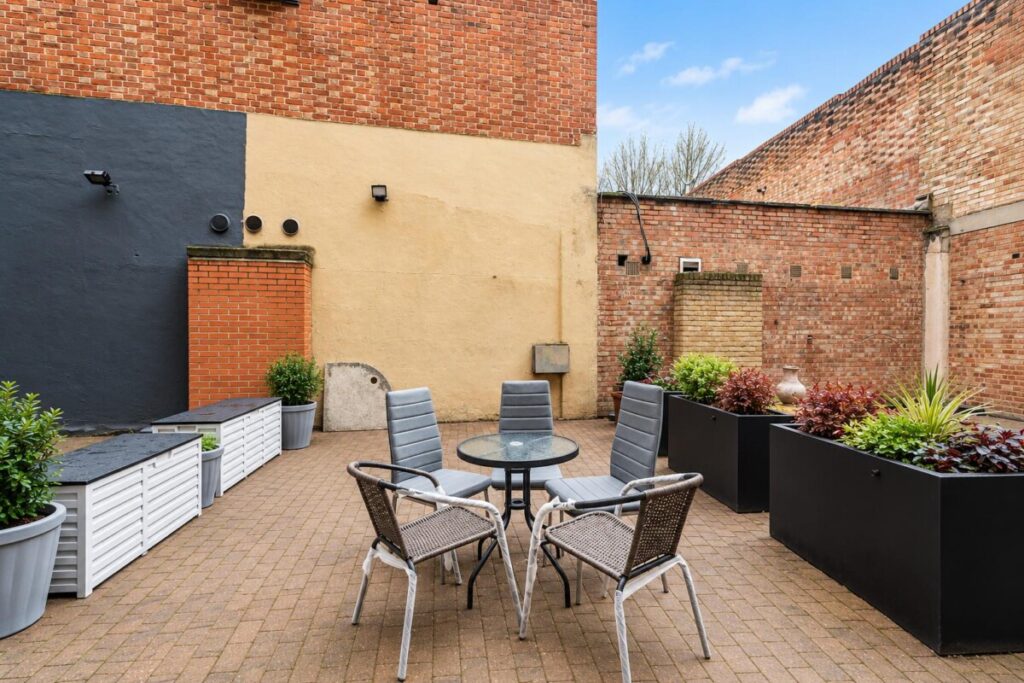
Rear Garden
Paved rear garden, reached through French doors from the rear bedroom.
Features
- Three Bedrooms, Two Bathrooms
- Ground Floor Flat
- Private Paved Rear Garden
- Open-Plan Reception & Kitchen
- En-Suite Shower Room
- Gas Central Heating
- Approx. 975 Years Remaining on Lease
- 6 Min Walk to Whitechapel Station (Elizabeth Line)
- Approx. 640 Sq Ft
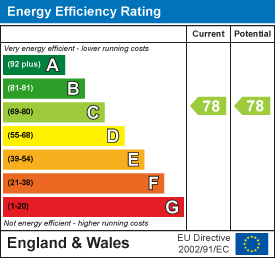
- Council Tax Band D | EPC C
Contact Us
Hawks Estate Agents11 Albany Parade, High Street
Brentford
Middlesex
TW8 0JW
T: 020 8568 2342
E: hello@hawksproperty.com