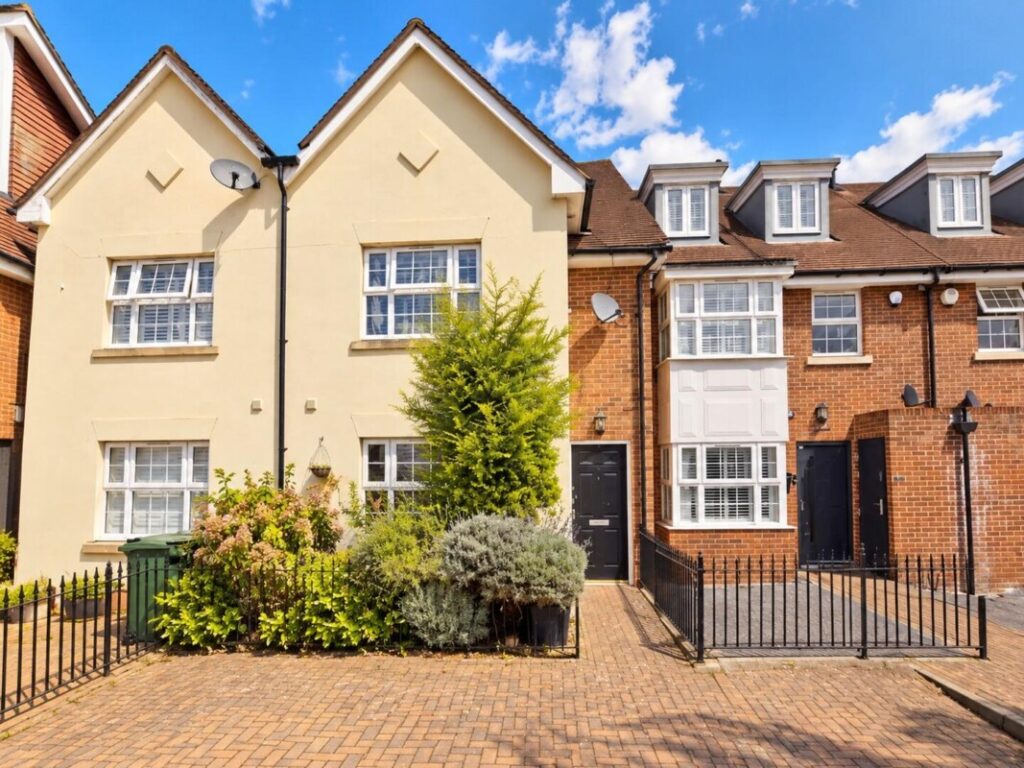
Williams Way | DA2 | Conservatory Extension
Asking Price £525,000
Full Description
Entrance Hall
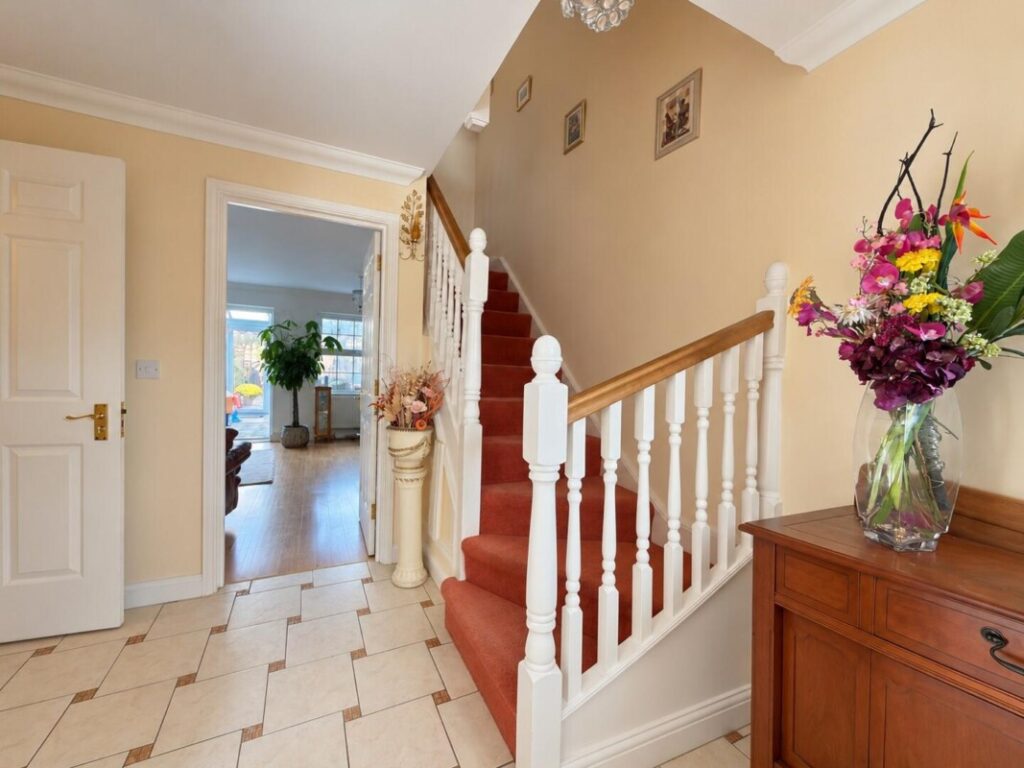
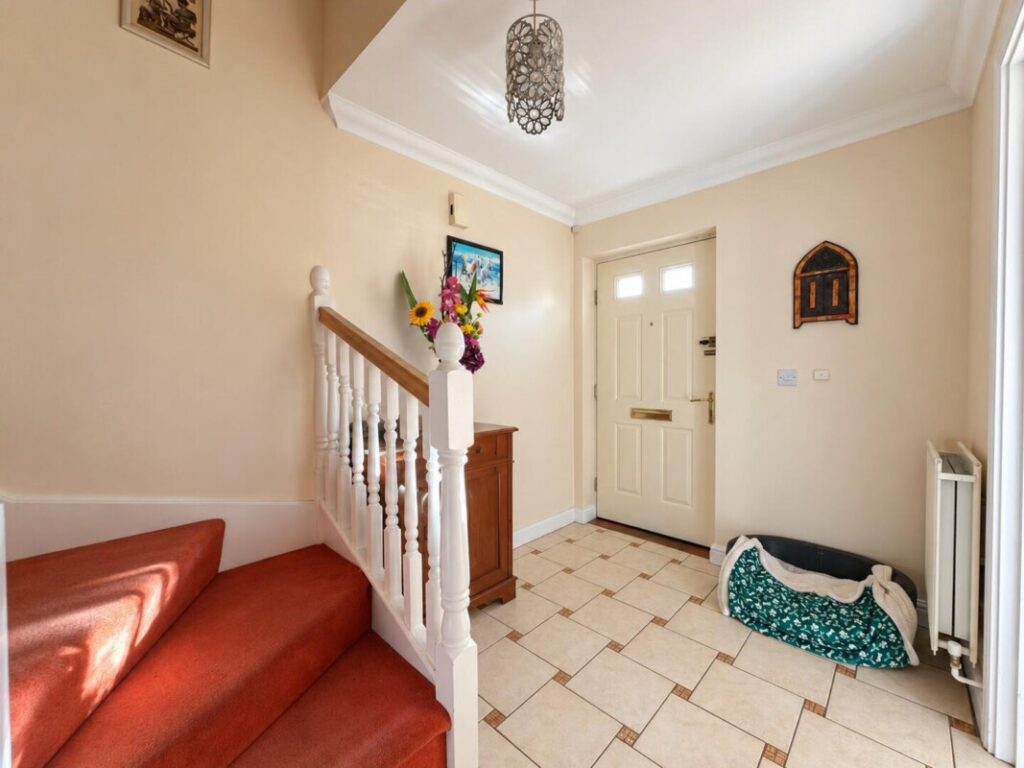
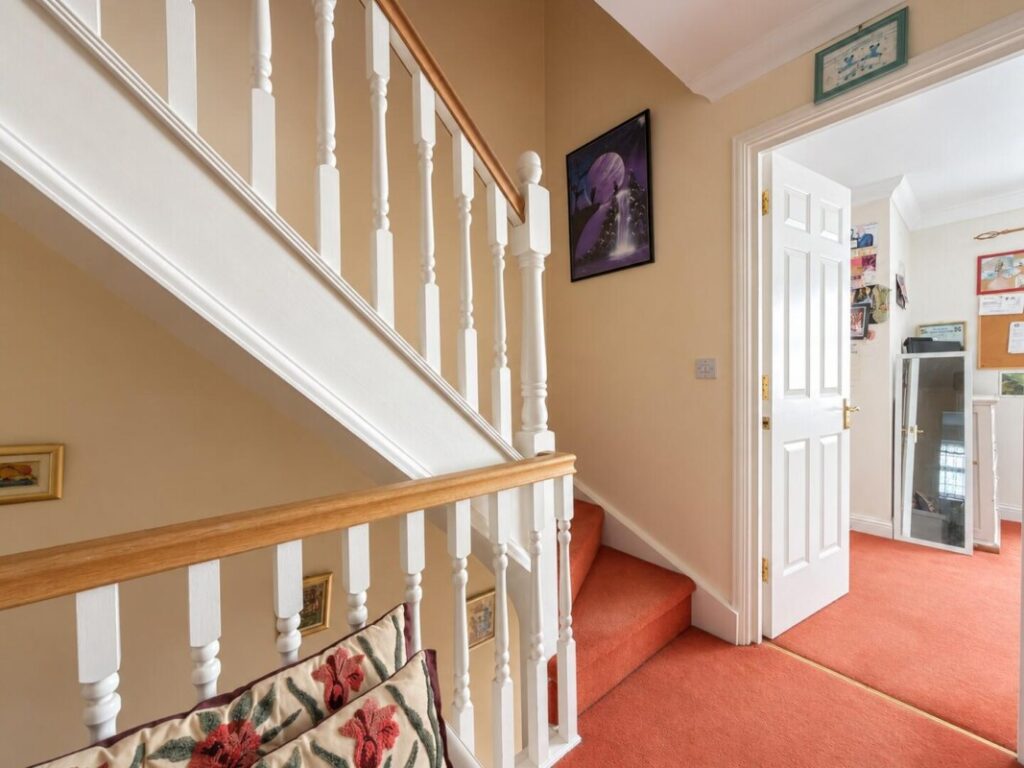
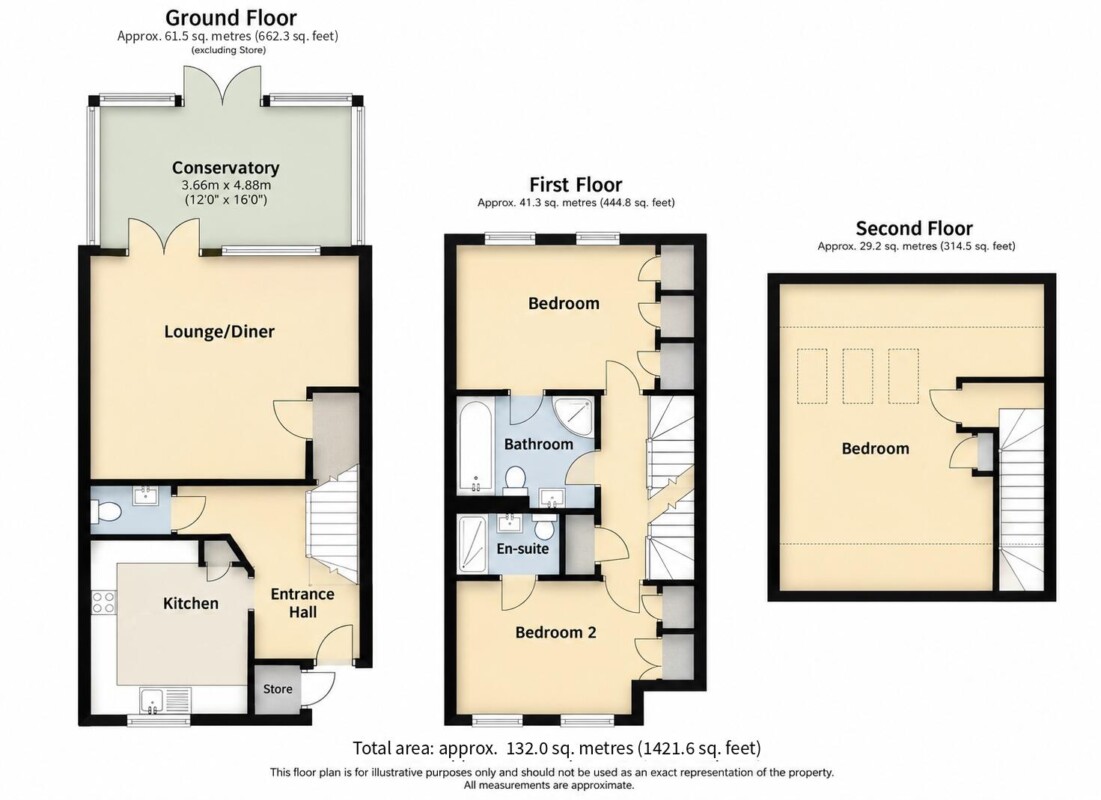
Front door into the hall, with a tiled floor, coving, stairs to the first floor and doors to the kitchen, WC and lounge/diner.
Kitchen
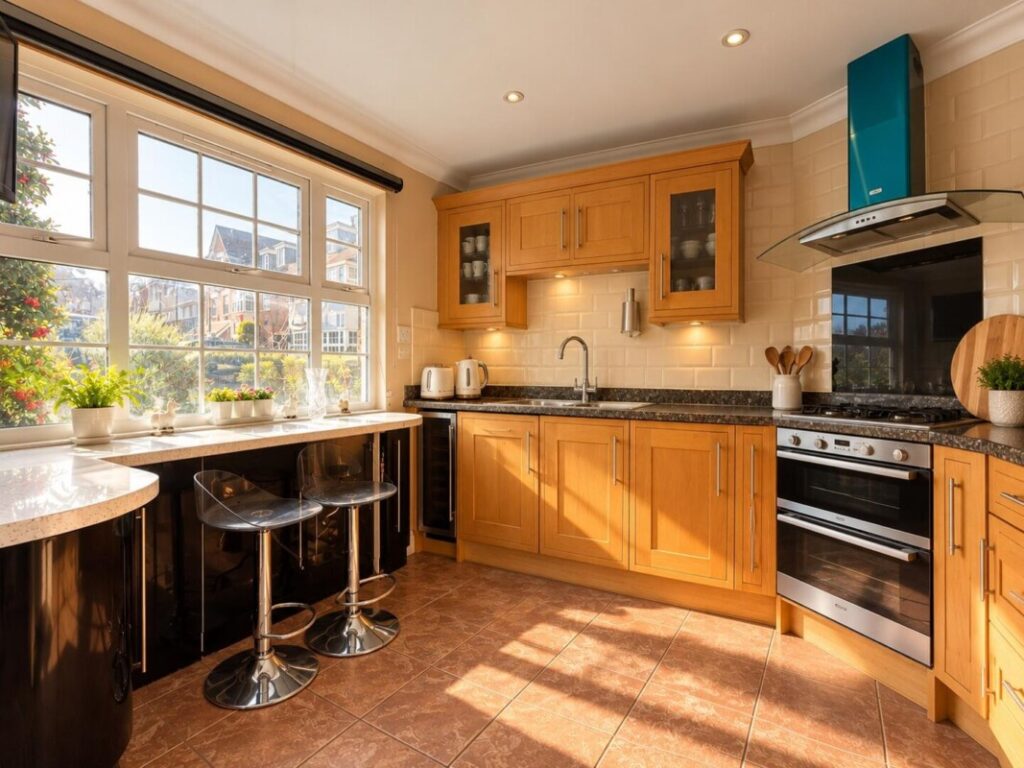
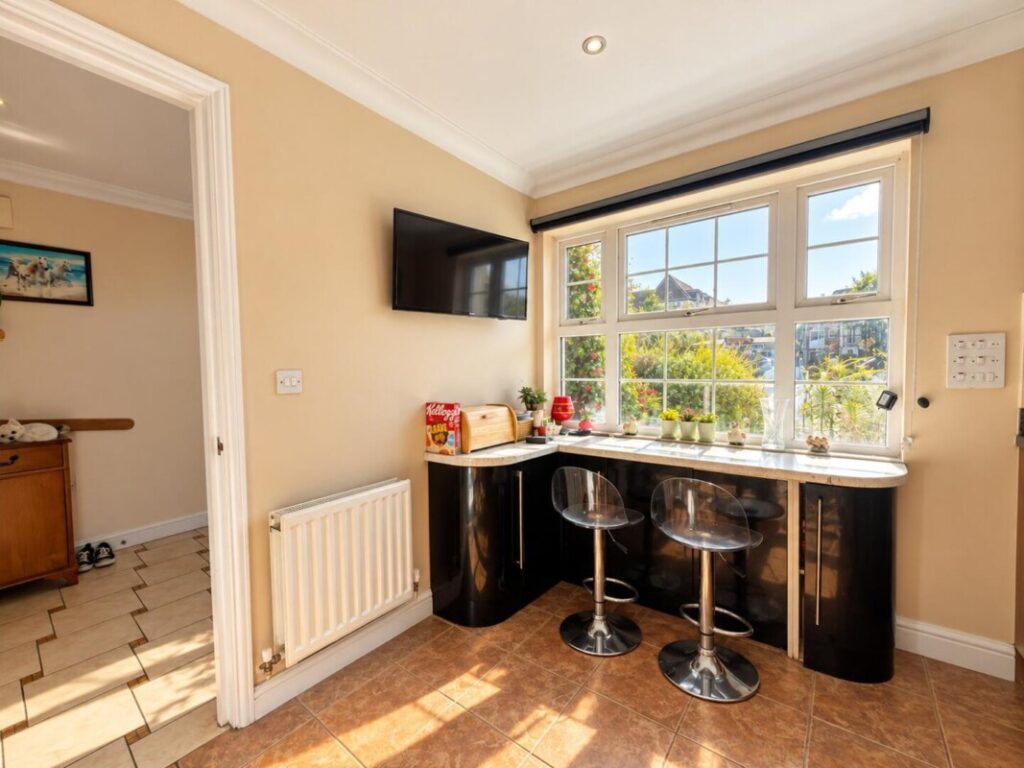
At the front of the house, with oak shaker-style units, dark worktops, a built-in double oven, gas hob with chimney extractor, a wine cooler and a breakfast bar seating two.
WC
Ground floor WC with hand basin.
Lounge/Diner
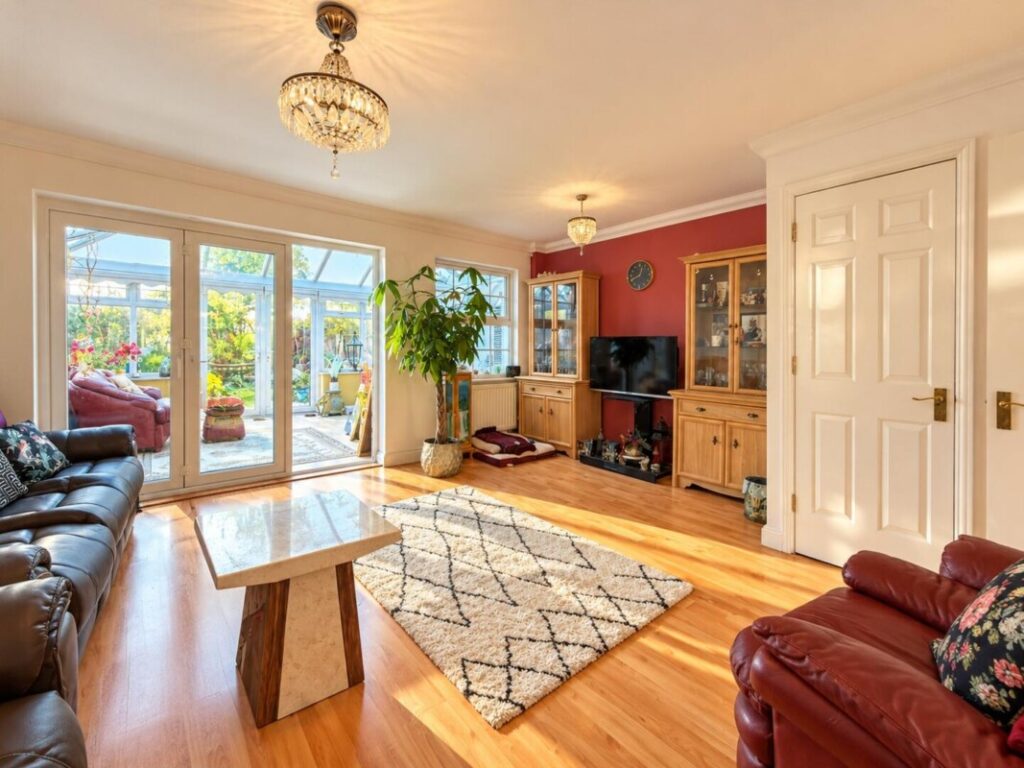
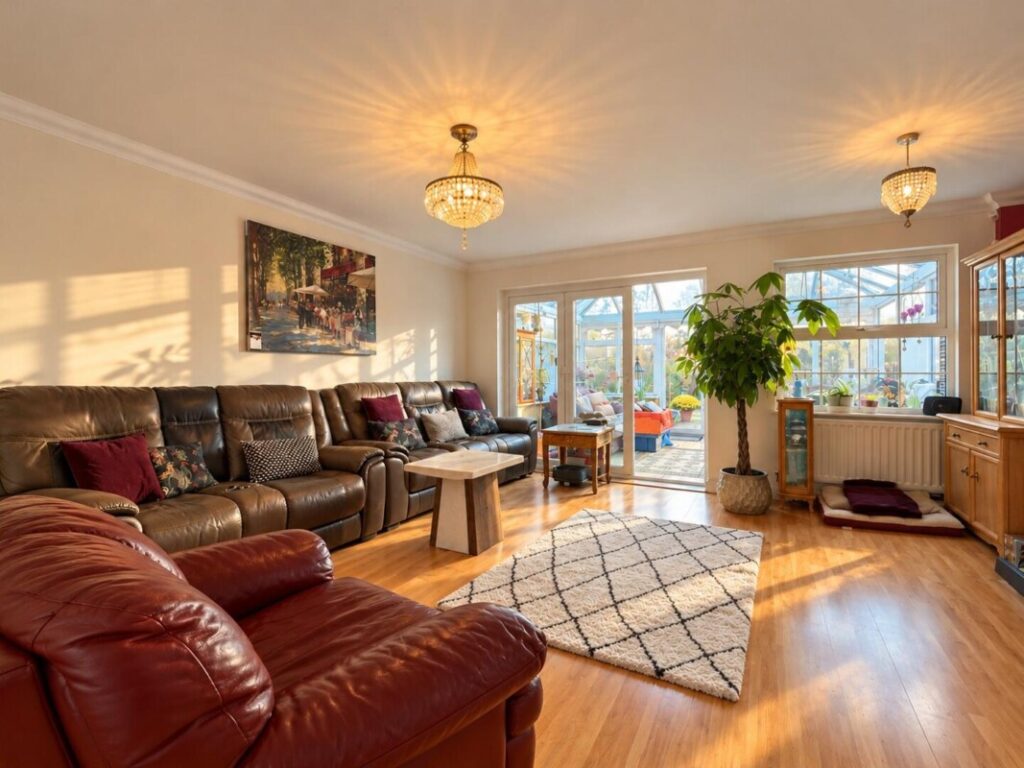
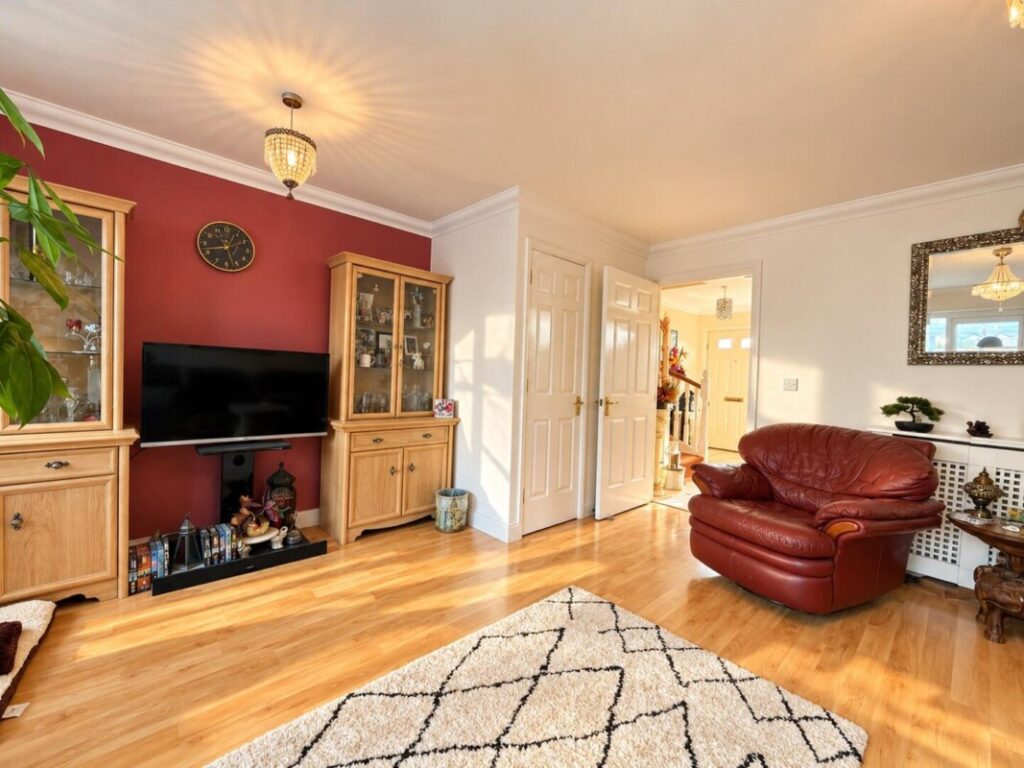
Across the back of the house, with wood-effect flooring, coving, an understairs cupboard and French doors into the conservatory.
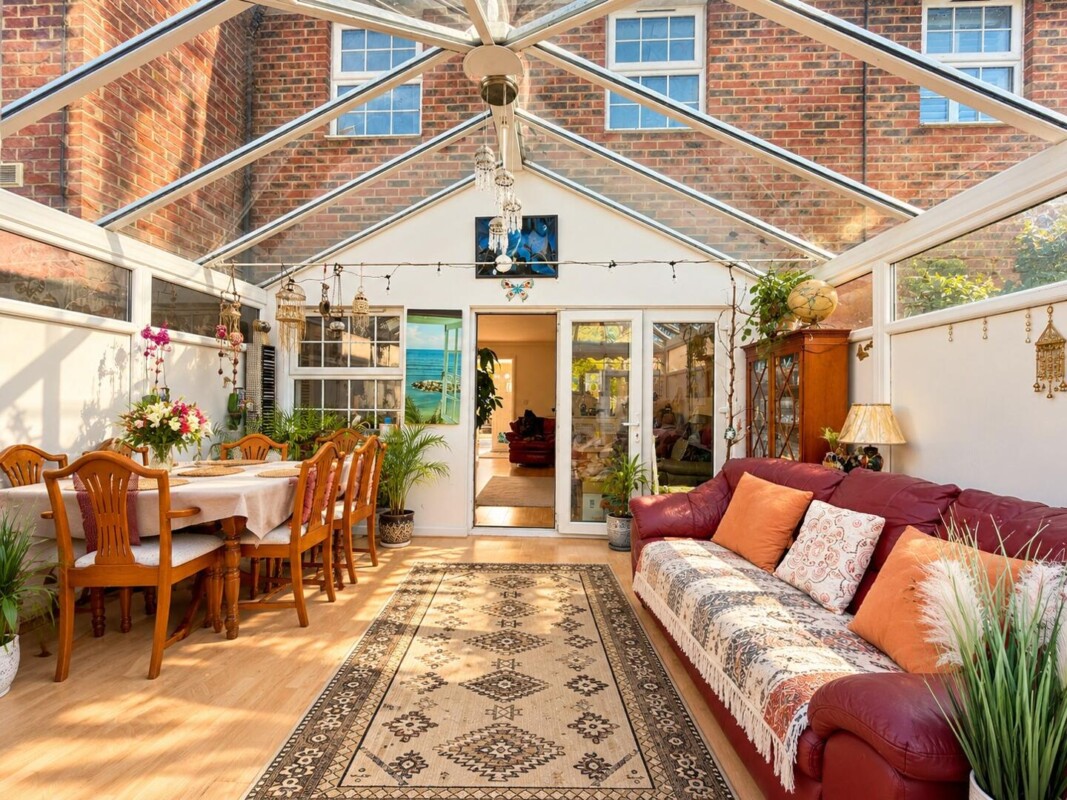
Conservatory 3.66m x 4.88m
Glazed roof and wood-effect flooring, with room for a six-seat dining table and a sofa, and French doors to the rear garden.
Bedroom One
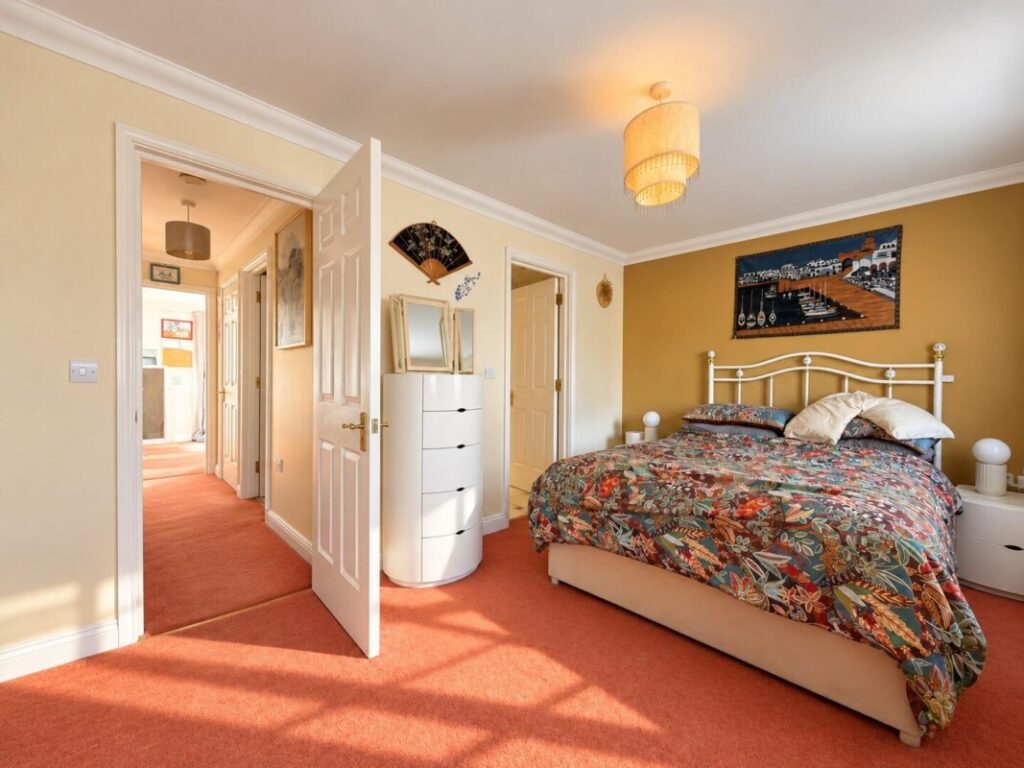
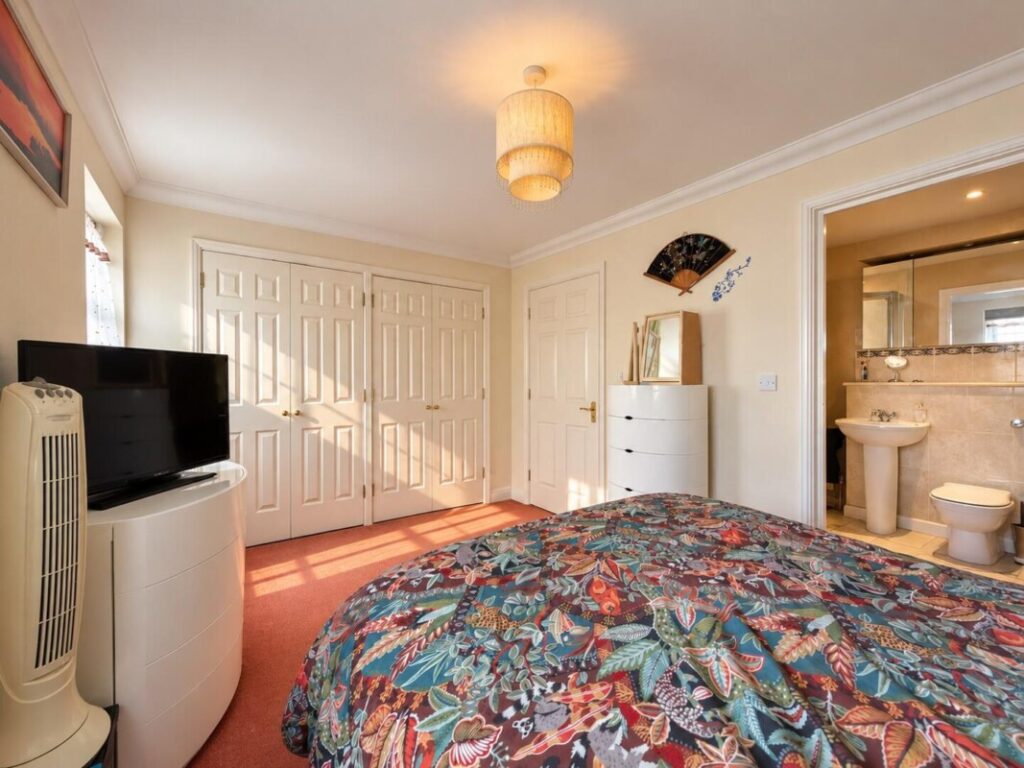
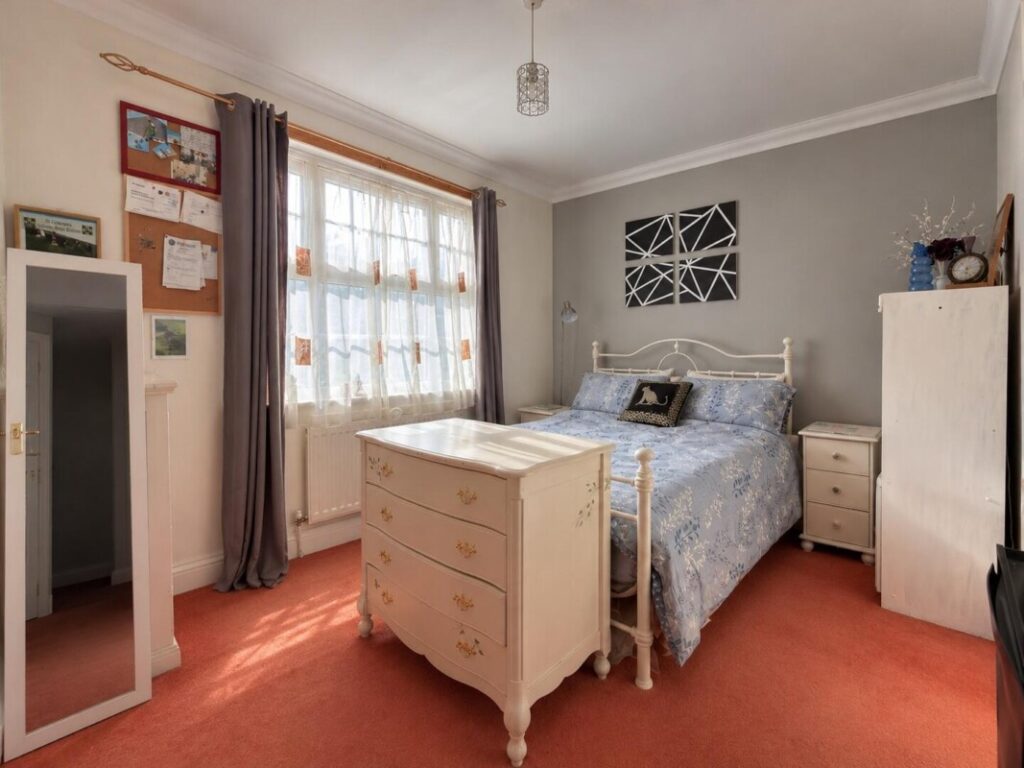
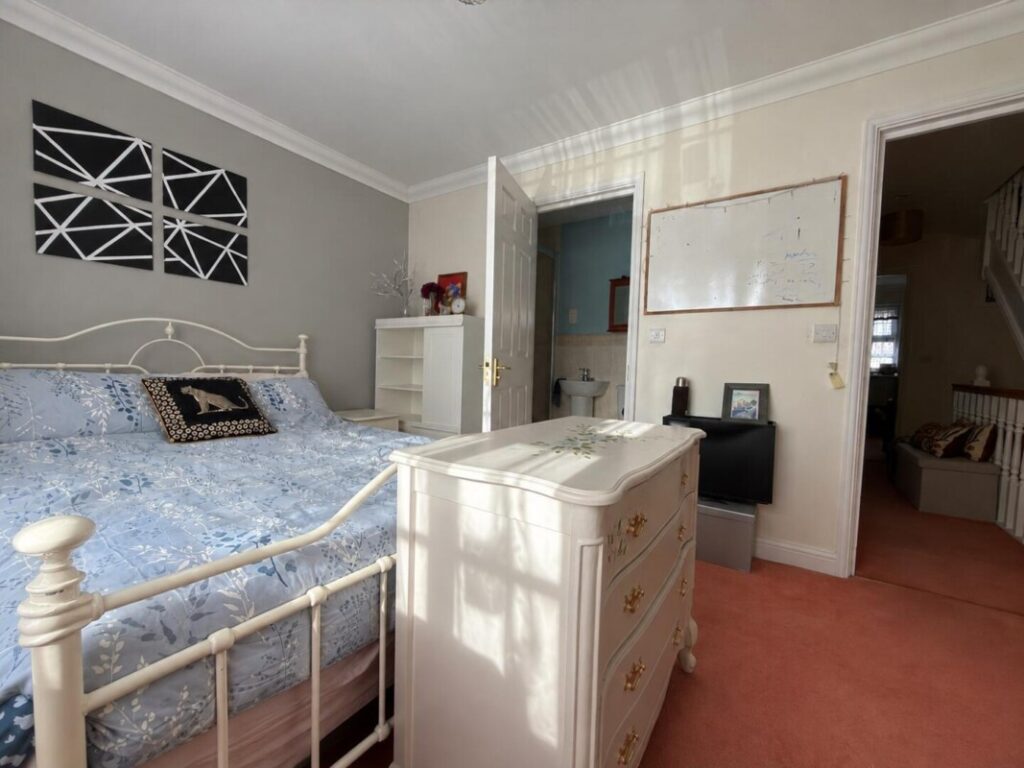
First floor, rear-facing, with fitted wardrobes and a door into the Jack and Jill bathroom.
Bedroom Two
First floor, front-facing, with built-in wardrobes and its own en-suite.
En-suite
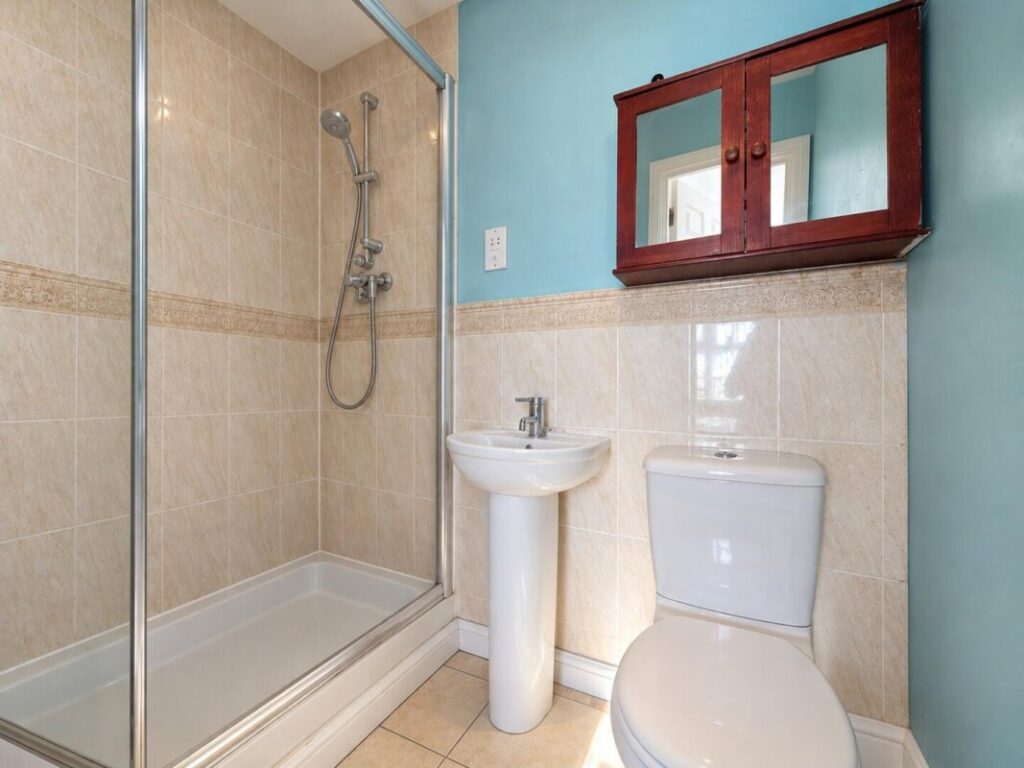
Large shower enclosure, WC and wash basin.
Jack and Jill Bathroom
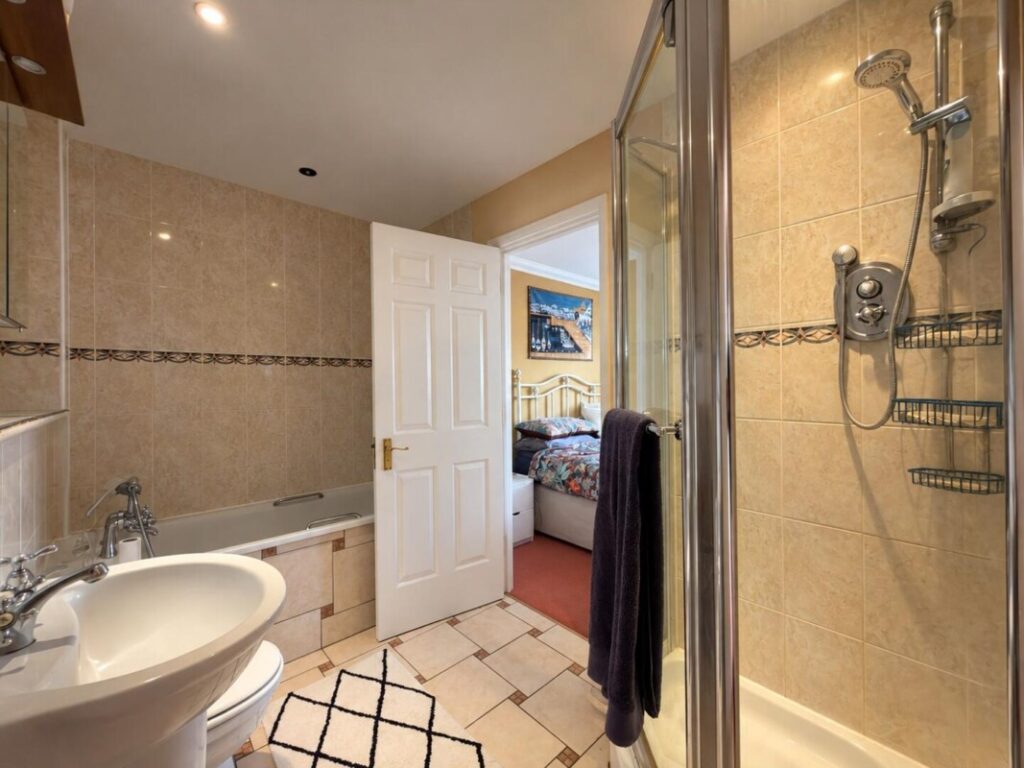
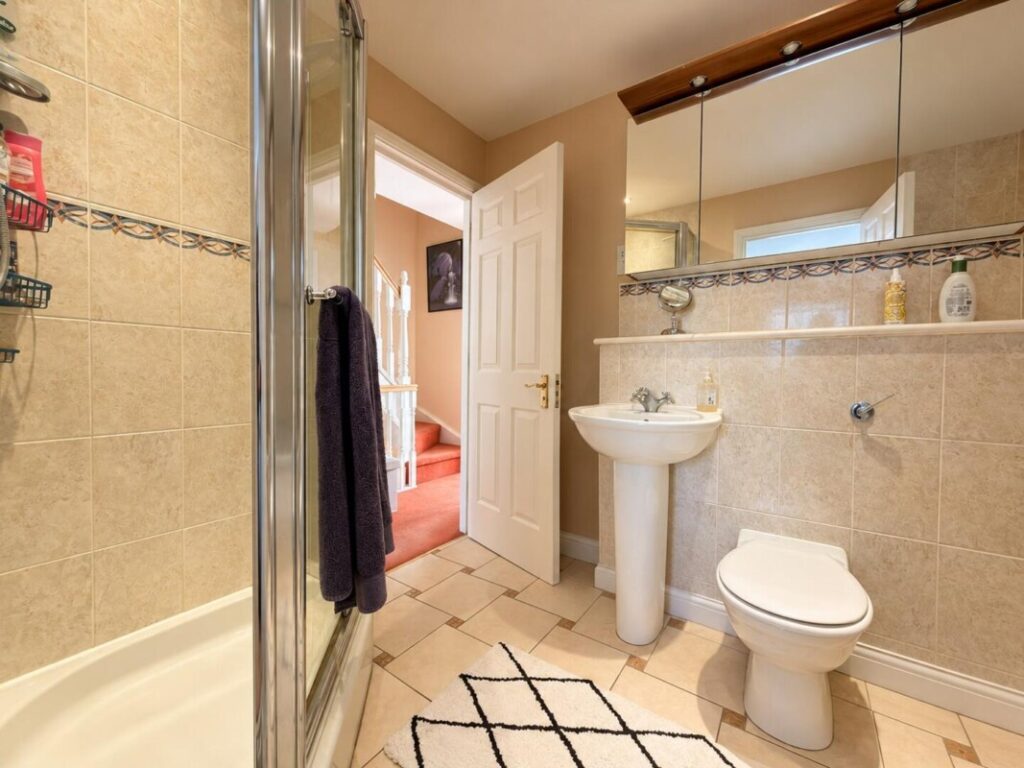
Doors from the landing and from bedroom one. Bath, separate corner shower, WC and wash basin.
Bedroom Three
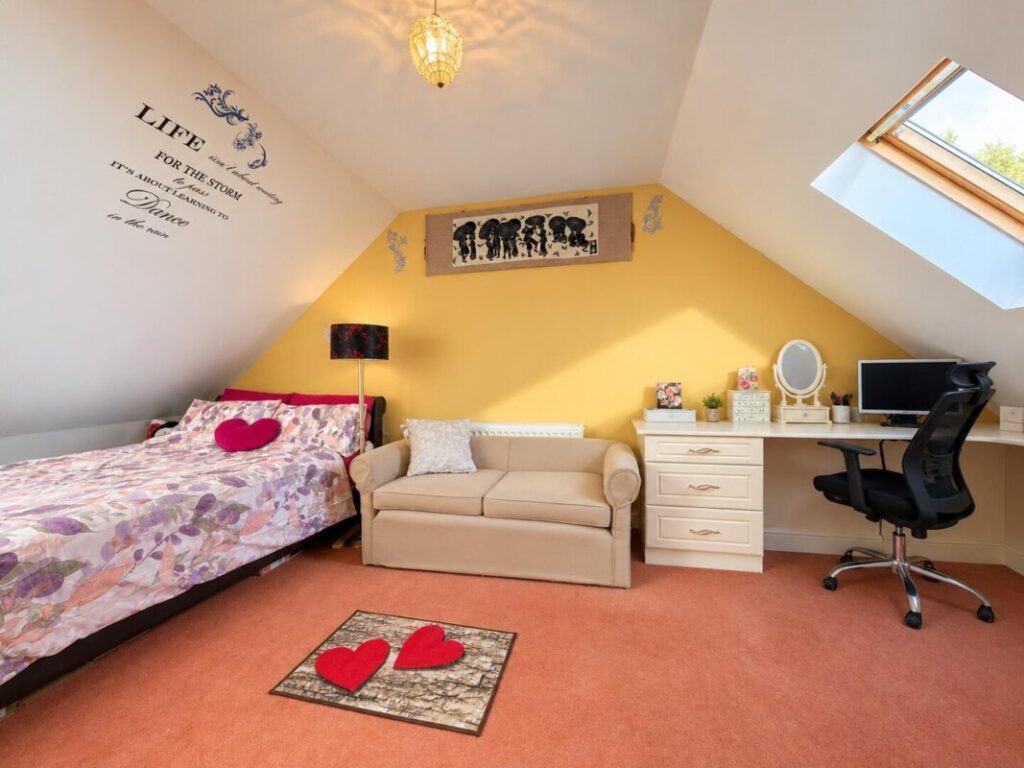
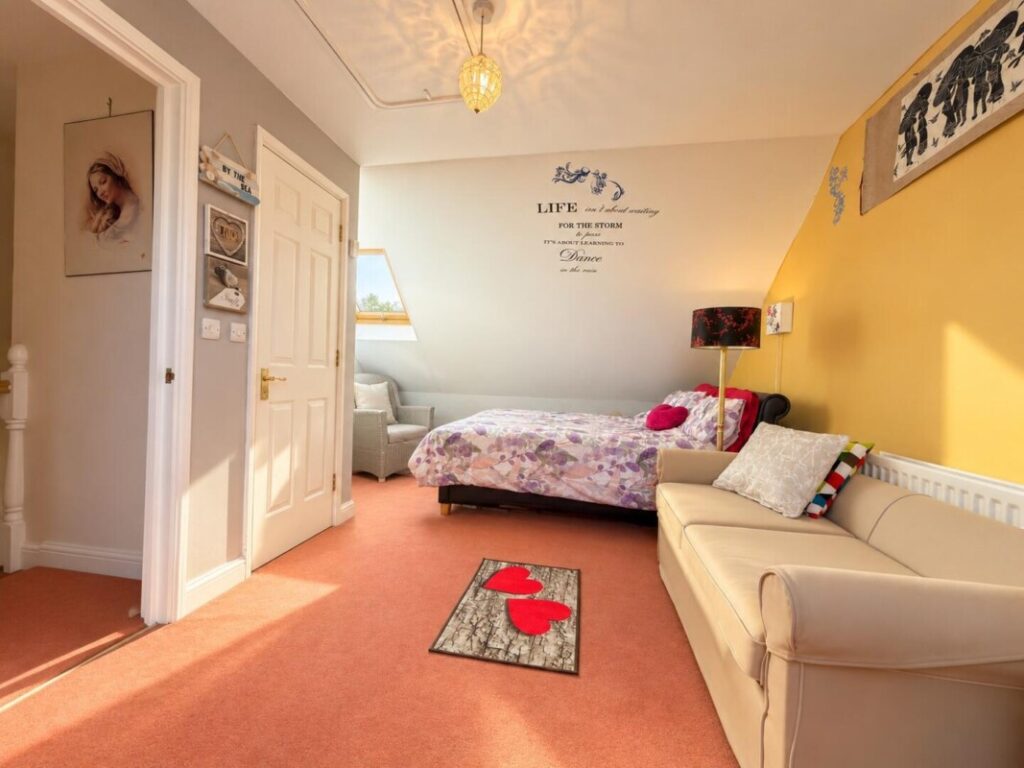
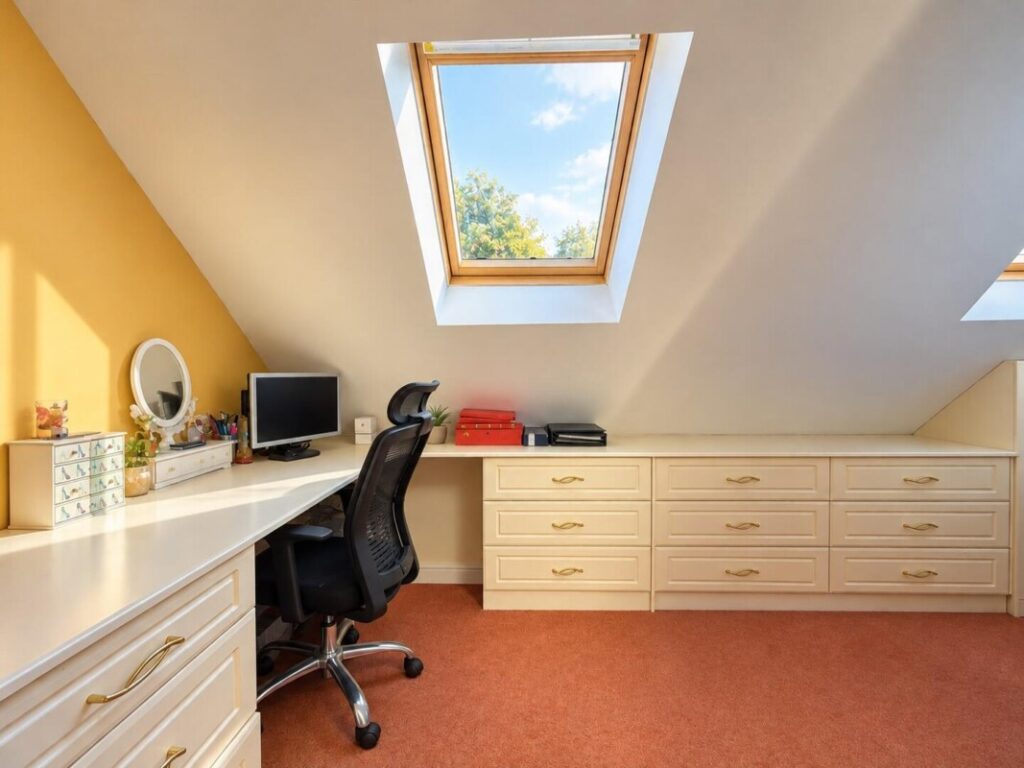
The whole second floor, with three skylights, a built-in cupboard and loft access. Reduced head height at the eaves.
Rear Garden
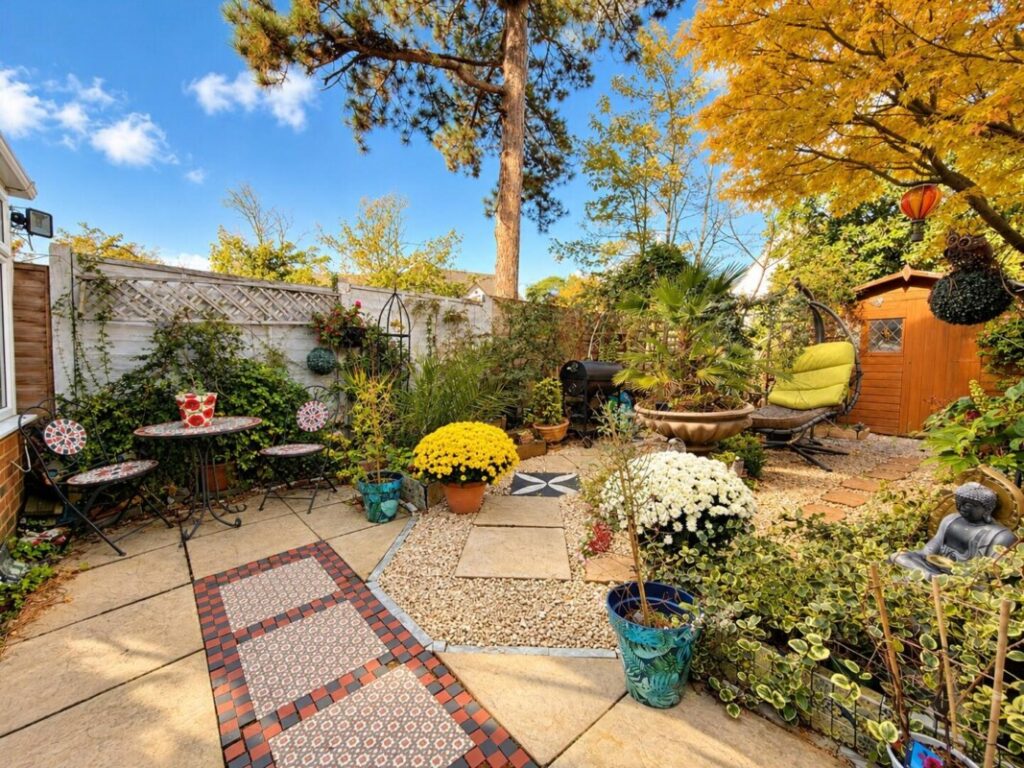
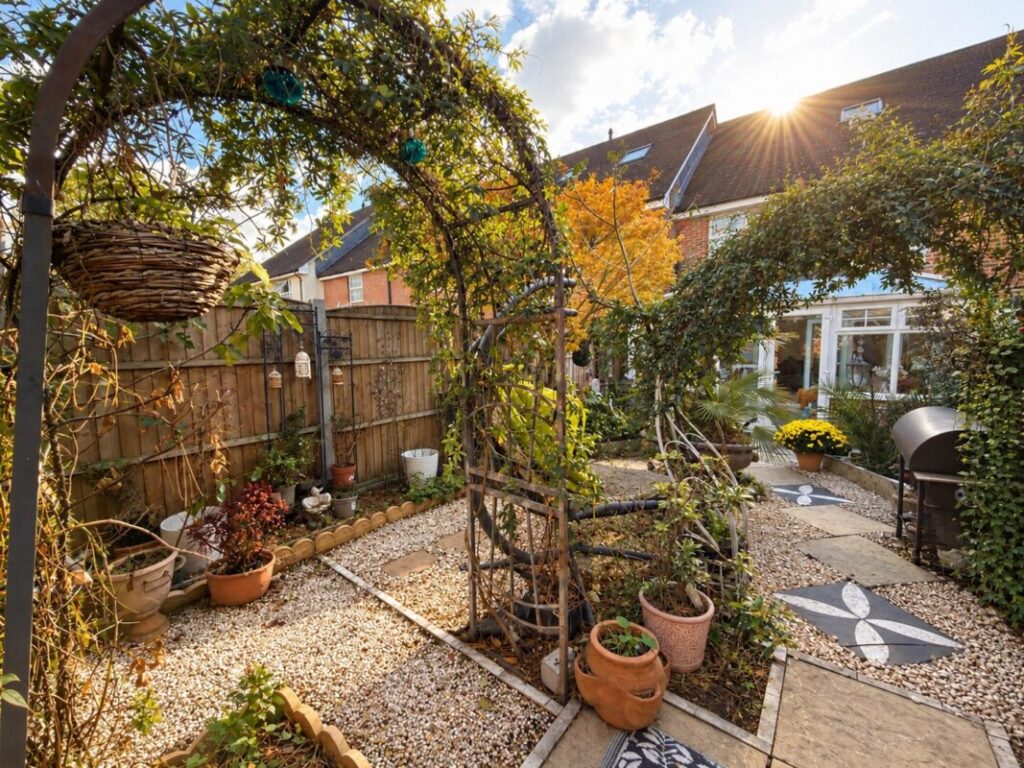
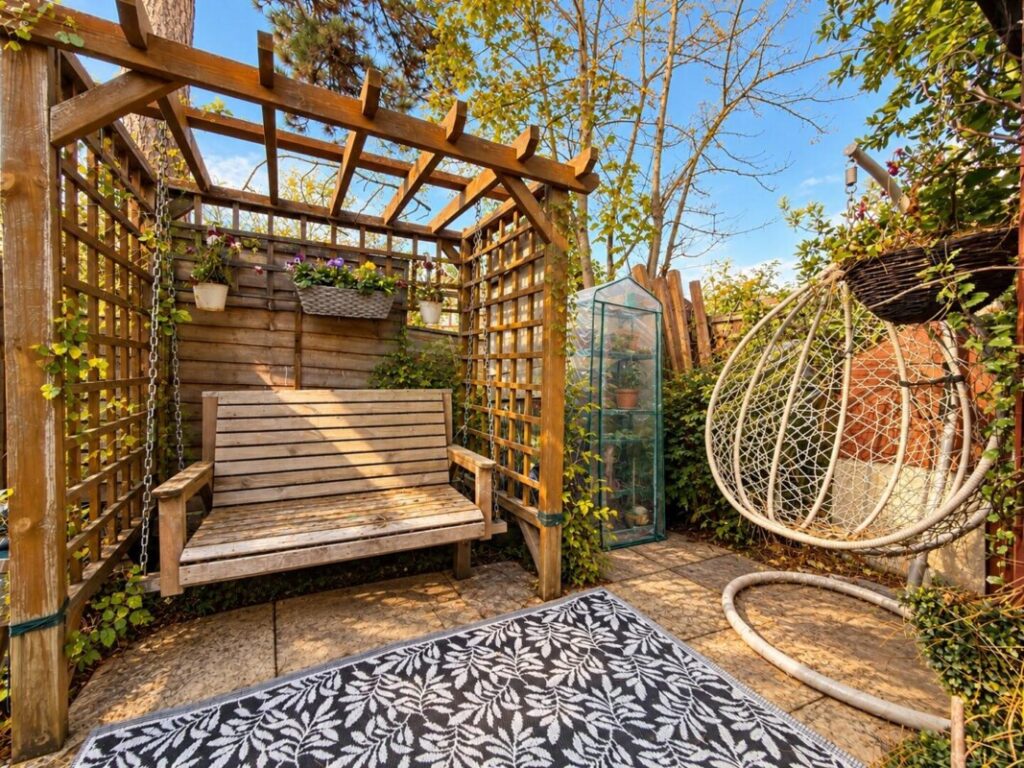
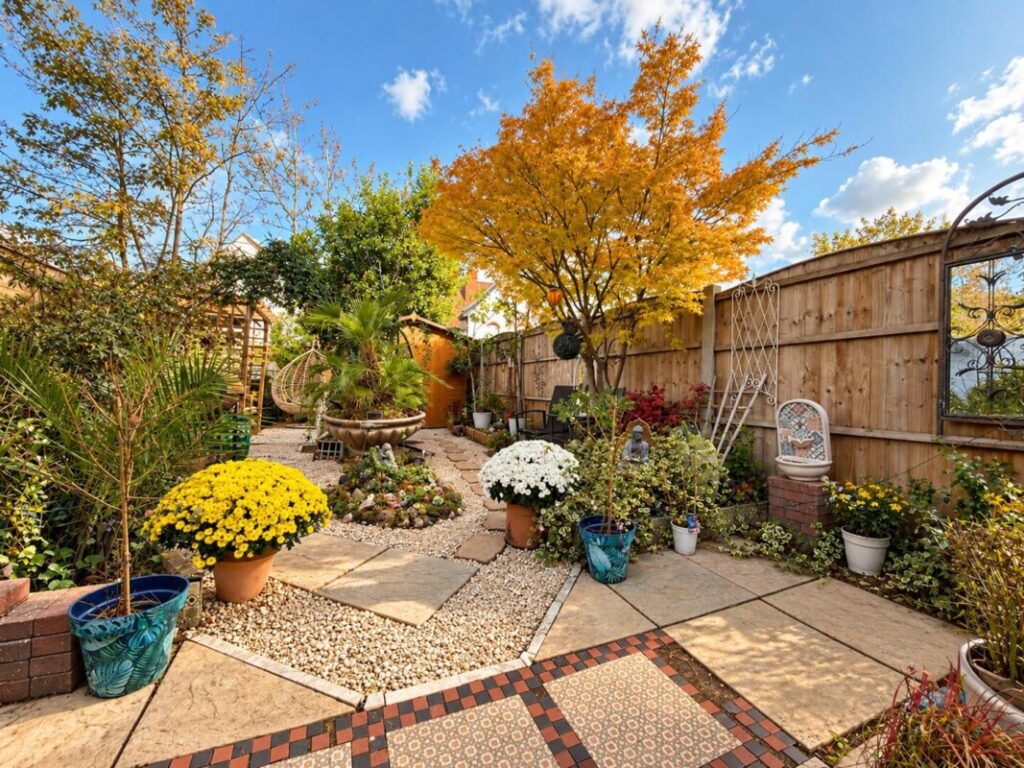
Landscaped and low-maintenance, with a paved patio, gravel beds, a tiled path, a pergola seating area, a timber shed, mature trees and an outside light. Reached from the conservatory.
Features
- Three Bedrooms, Two Bathrooms
- Terraced House Over Three Floors
- 12' x 16' Conservatory
- Jack and Jill Bathroom Plus En-Suite
- Landscaped Rear Garden With Shed
- Two Allocated Parking Bays
- Cul-de-Sac on the Bexley Park Estate
- 6 Min Walk to Reynolds Fitness Spa
- Approx. 1,422 Sq Ft
- Freehold | Council Tax Band E
Contact Us
Hawks Estate Agents11 Albany Parade, High Street
Brentford
Middlesex
TW8 0JW
T: 020 8568 2342
E: hello@hawksproperty.com