Property Summary
Three-Bedroom Family Home with Conservatory Extension - Williams Way, Bexley Park, DA2
Approx. 1,422 sq ft | Two Allocated Parking Bays | Conservatory Extension | Landscaped Garden
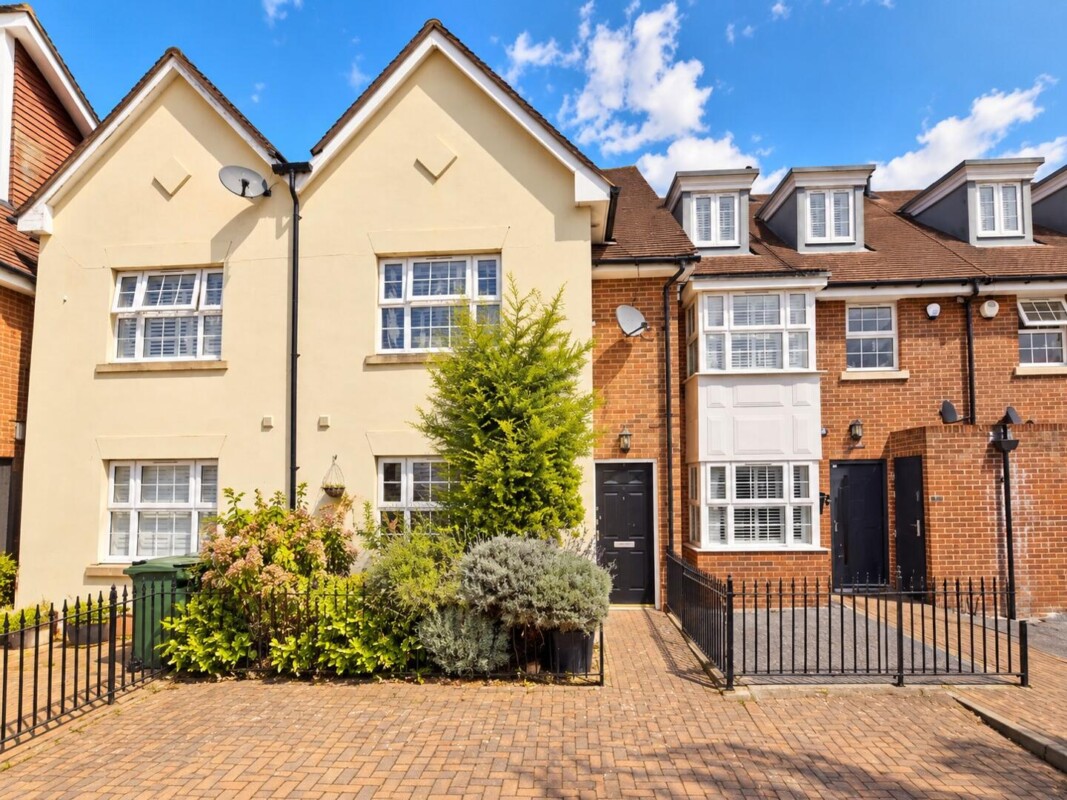
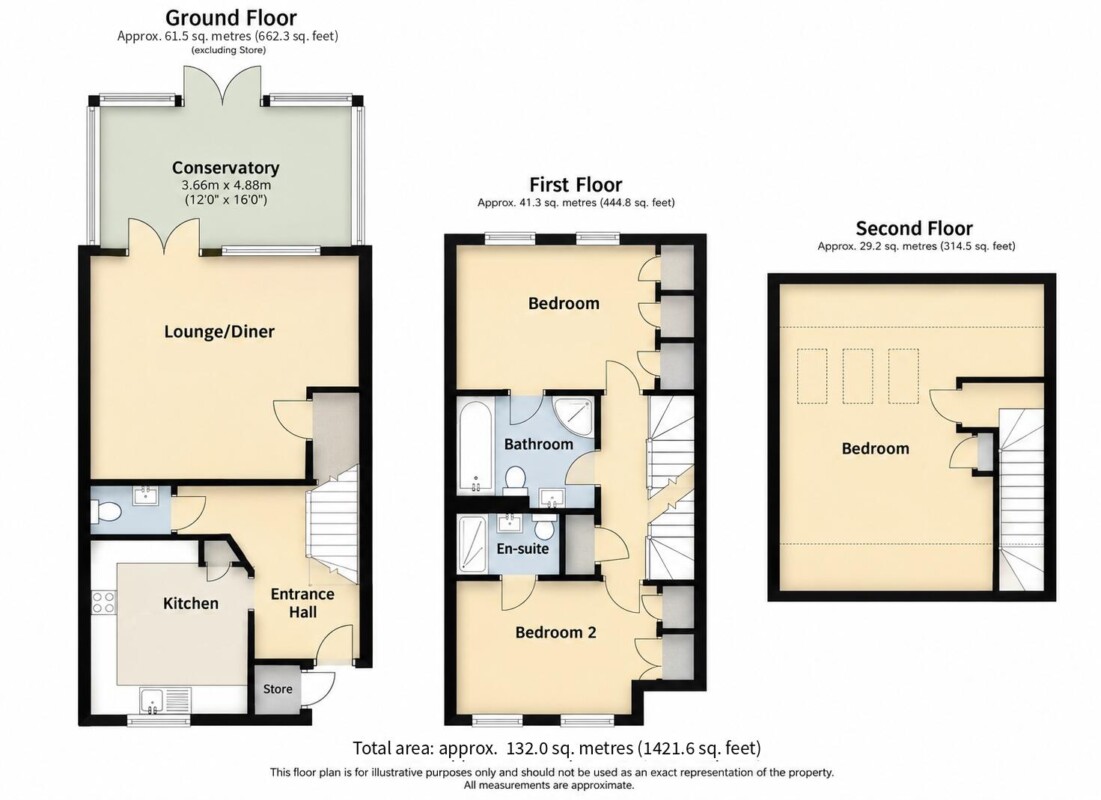
A three bedroom, two bathroom terraced house arranged over three floors on Williams Way, a cul-de-sac on the Bexley Park estate in Dartford, DA2, with a landscaped rear garden and two allocated parking bays. Approximately 1,422 sq ft.
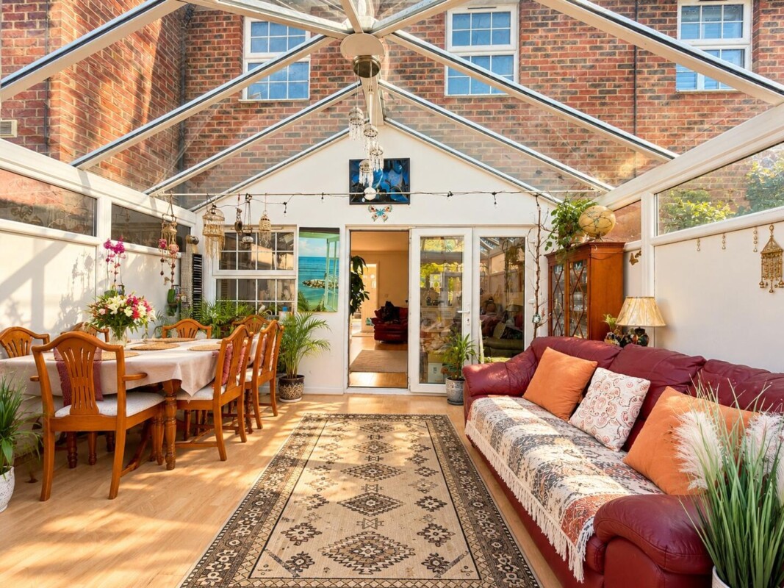
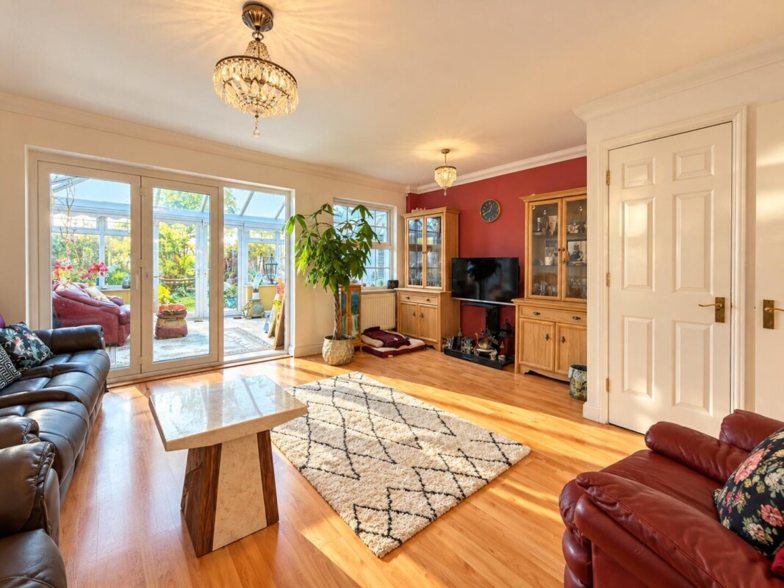
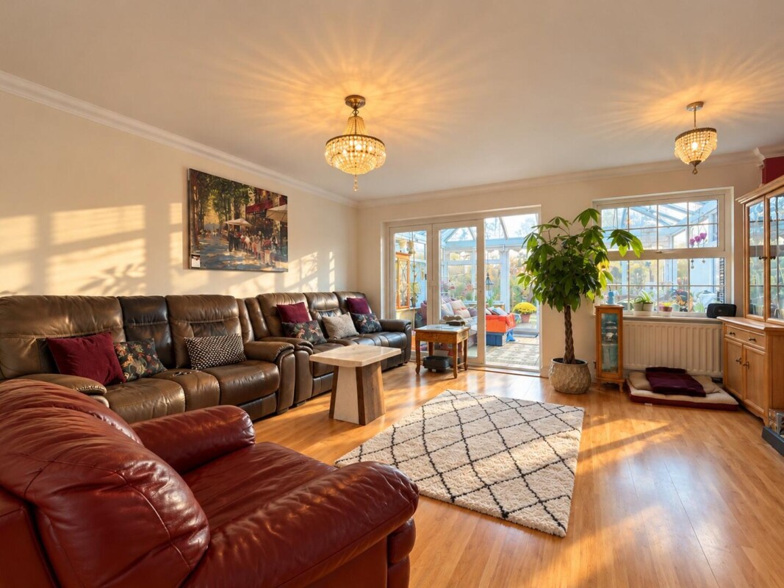
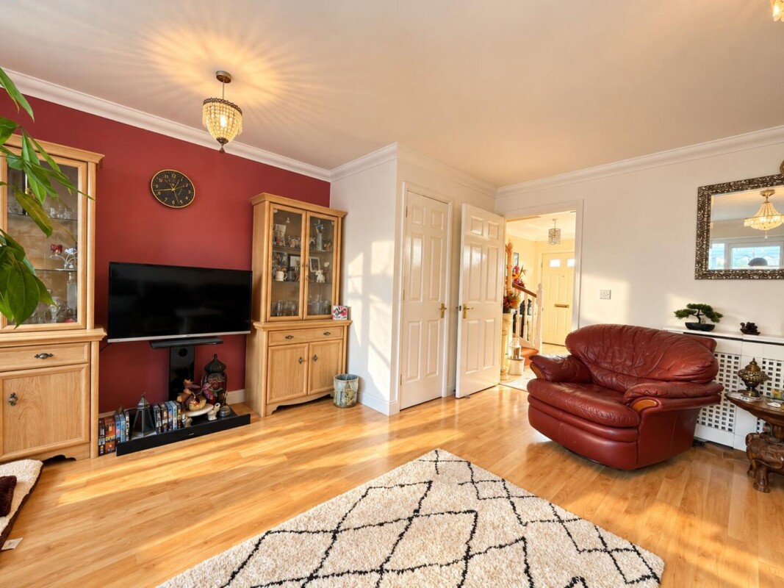
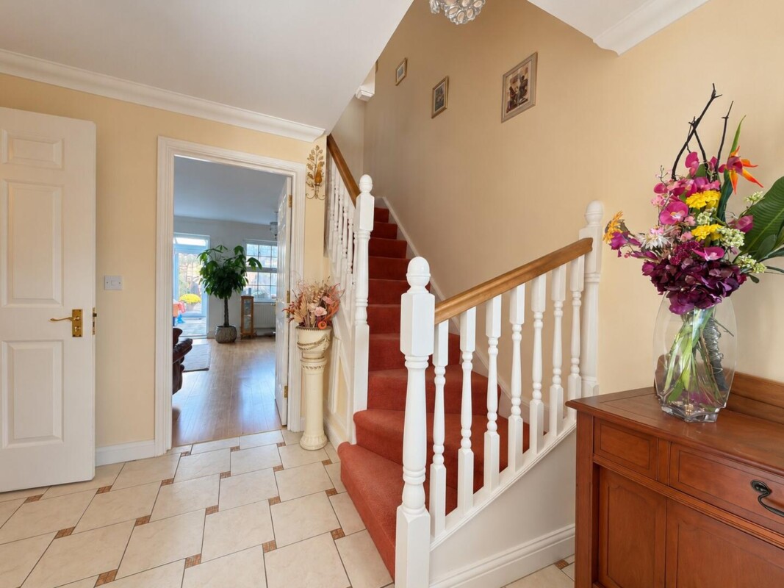
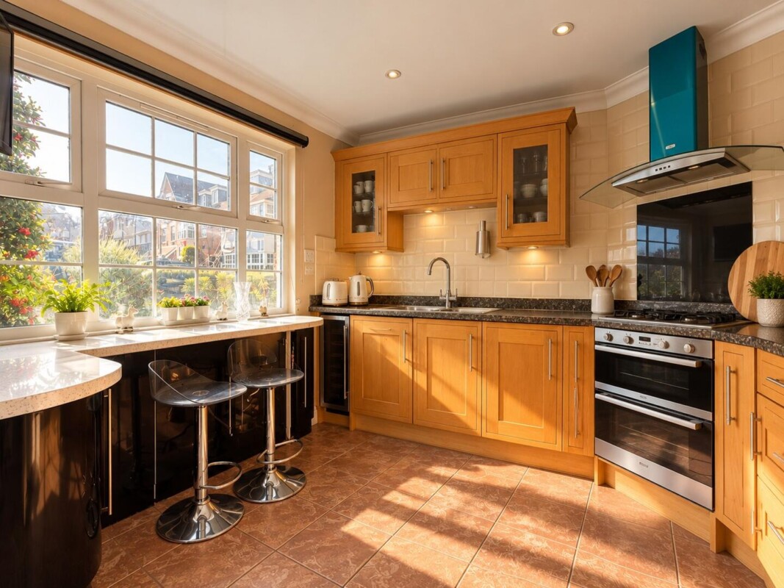
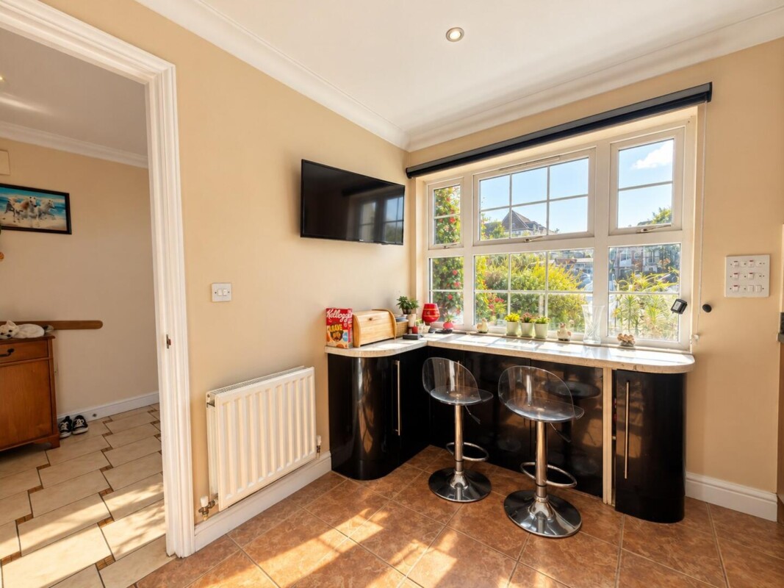
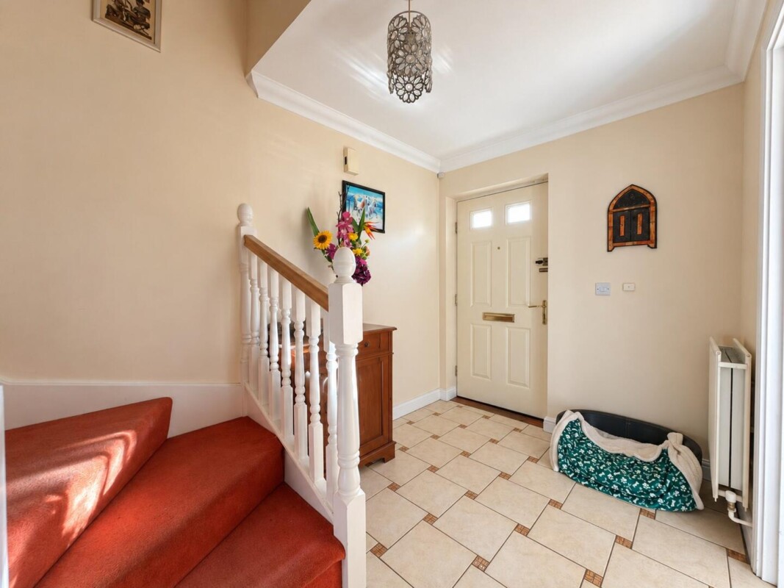
The ground floor has a tiled entrance hall, a WC and a kitchen at the front with oak shaker-style units, a built-in double oven, gas hob, wine cooler and a breakfast bar. The lounge/diner runs across the back of the house, with wood-effect flooring and French doors into a 12' x 16' conservatory with a glazed roof, which has room for a six-seat dining table and opens onto the garden.
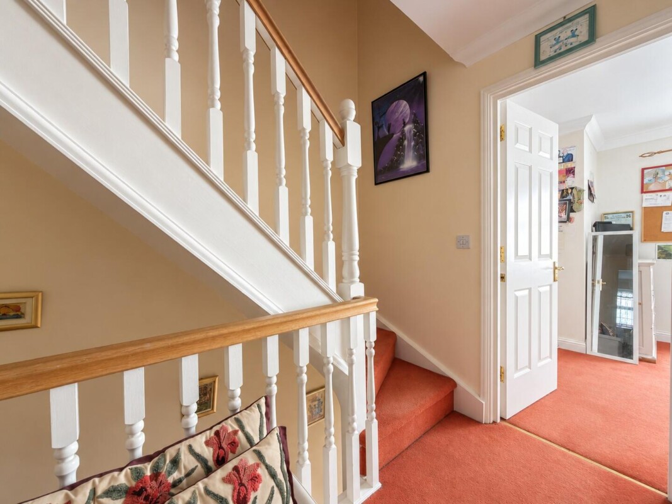
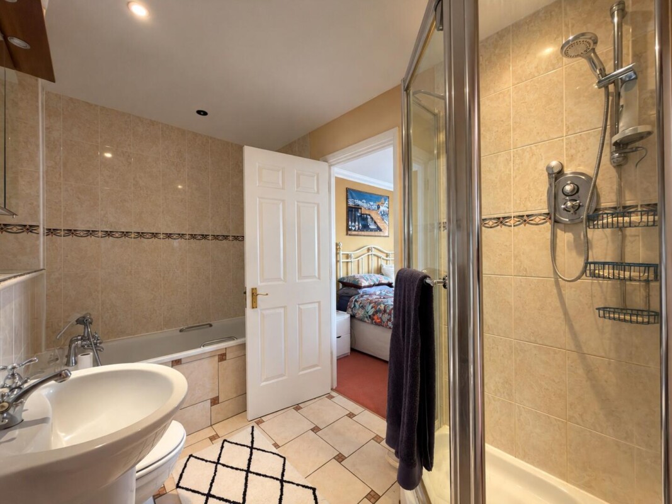
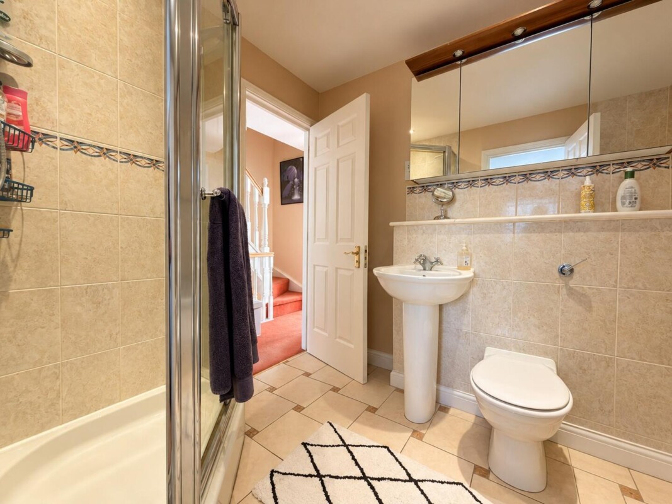
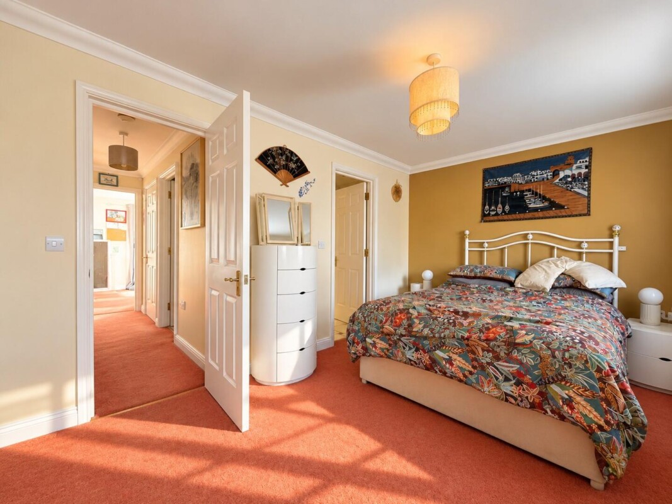
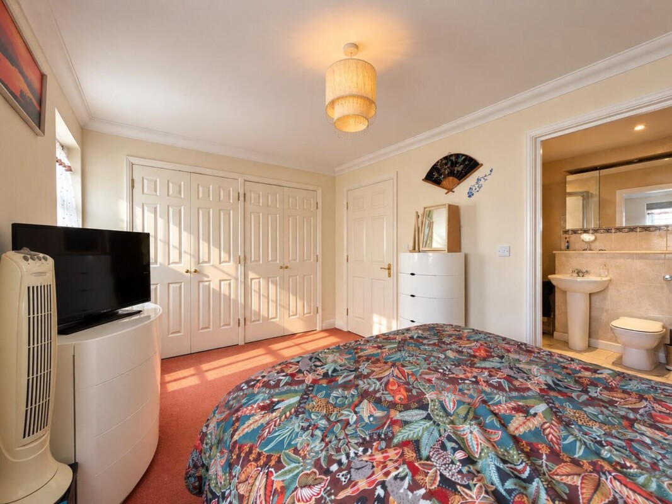
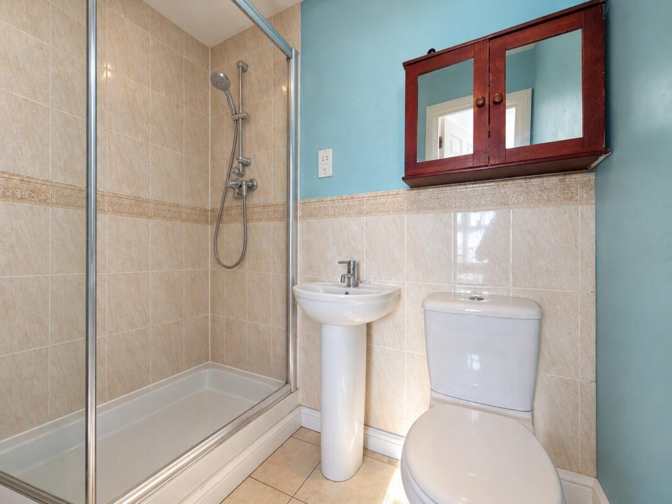
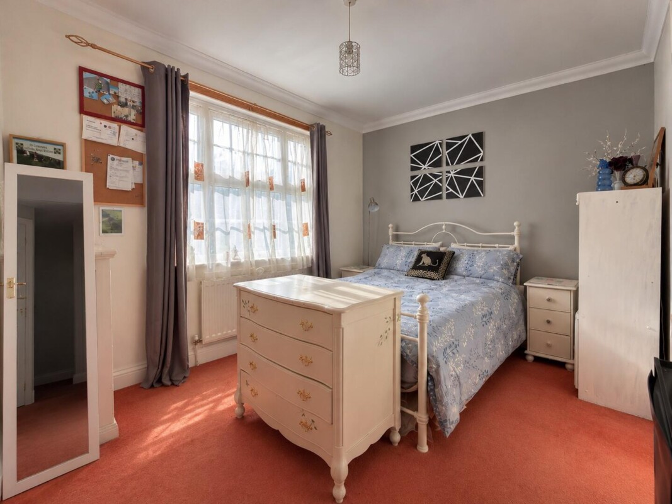
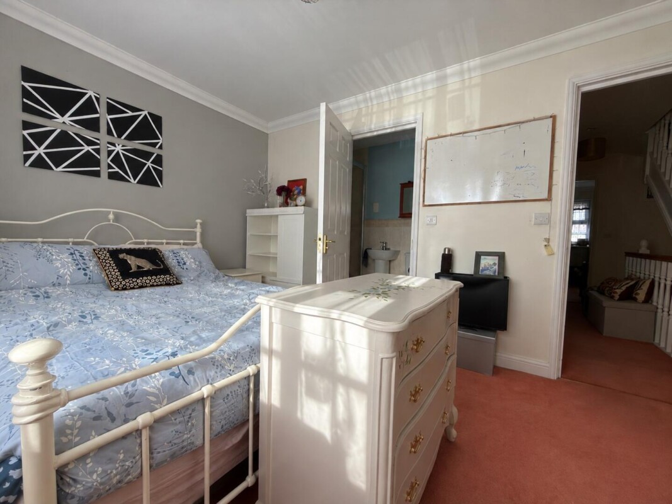
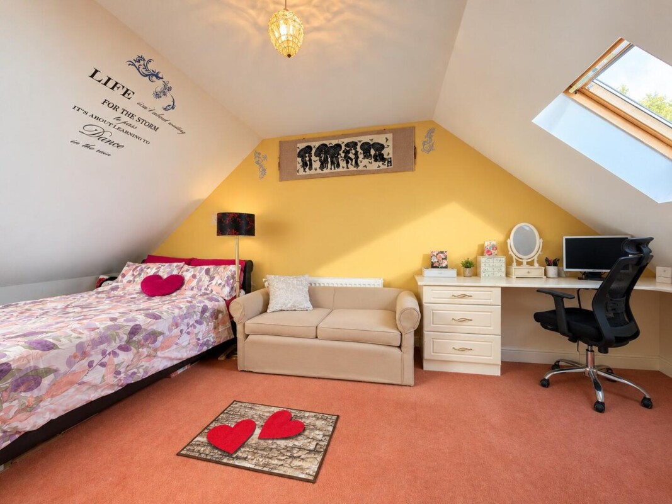
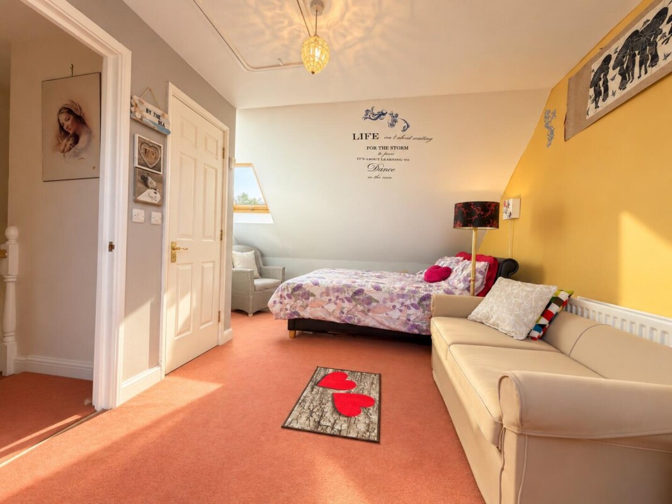
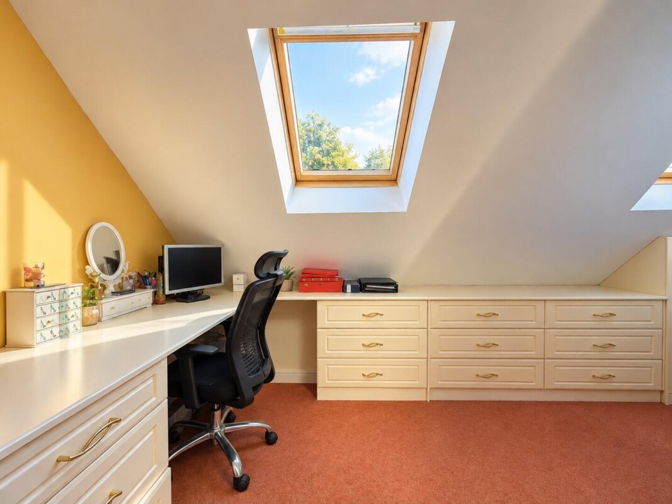
On the first floor, bedroom two has built-in wardrobes and its own en-suite shower room, and bedroom one has fitted wardrobes and a door into the Jack and Jill bathroom, which has a bath and a separate shower. The whole second floor is the third bedroom, lit by three skylights.
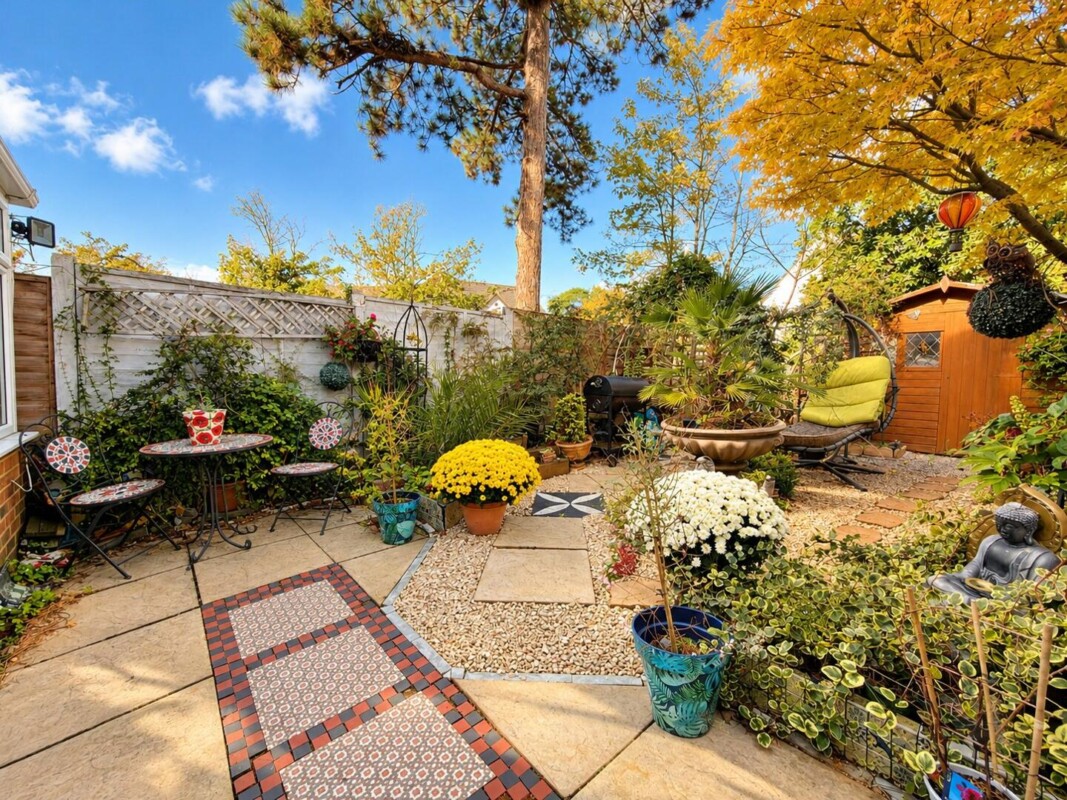
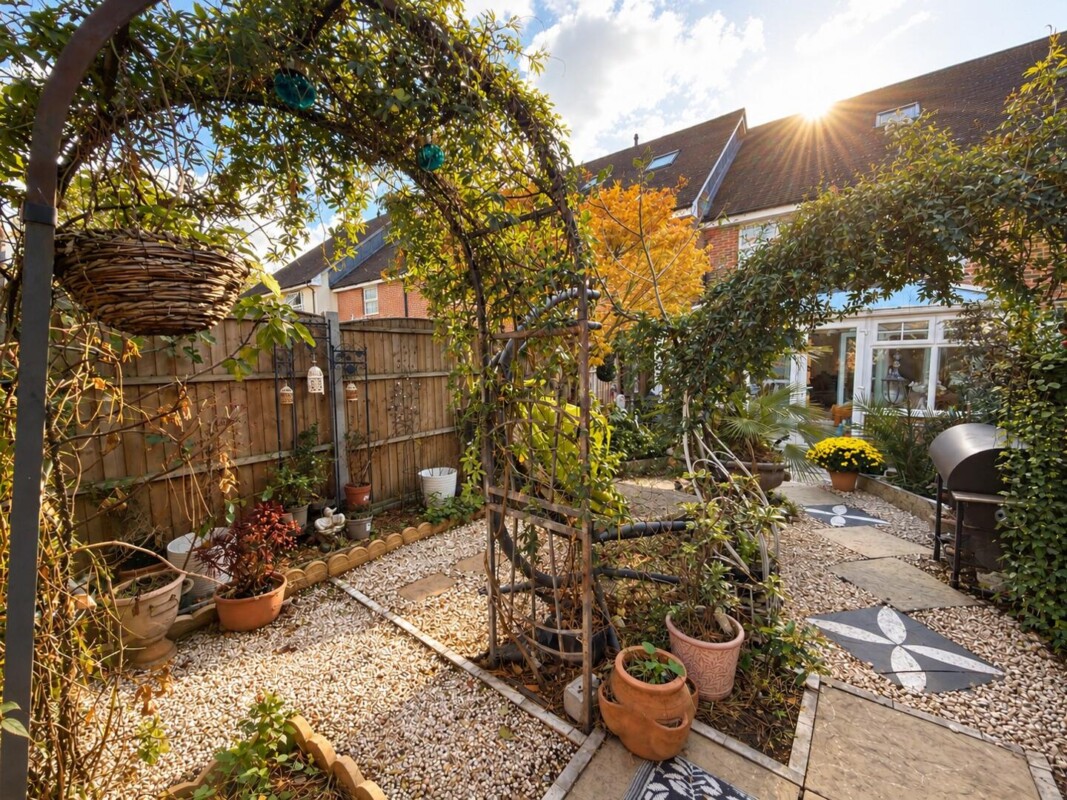
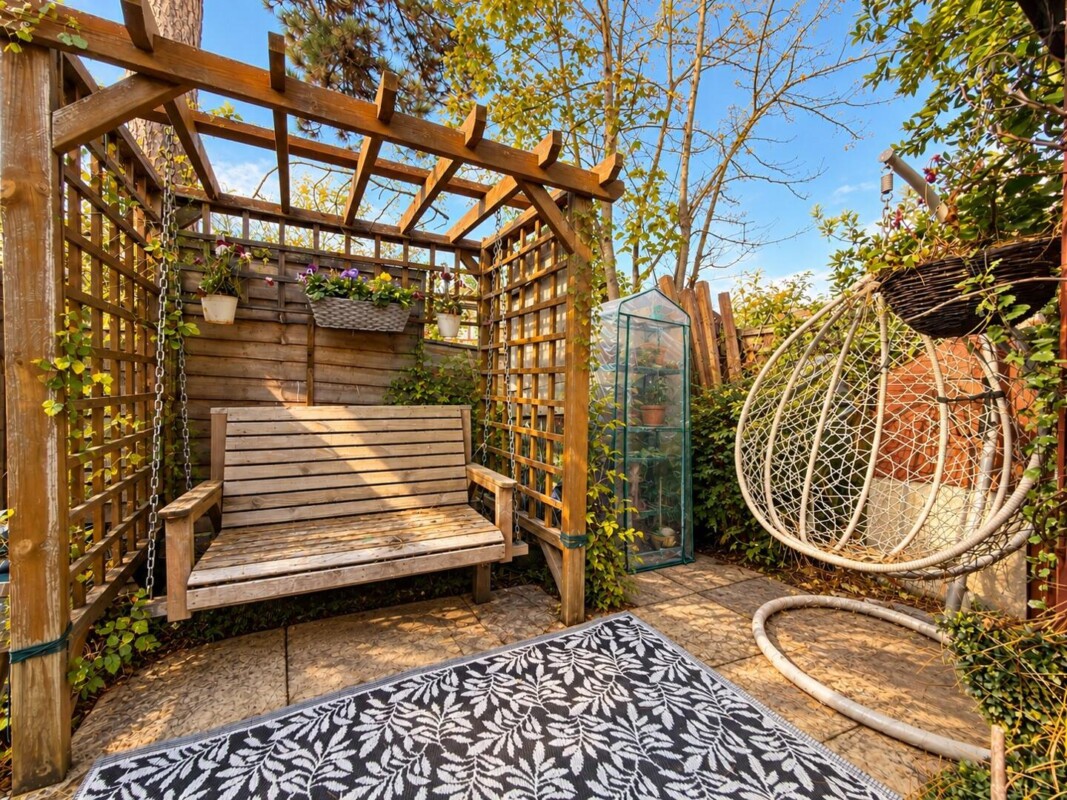
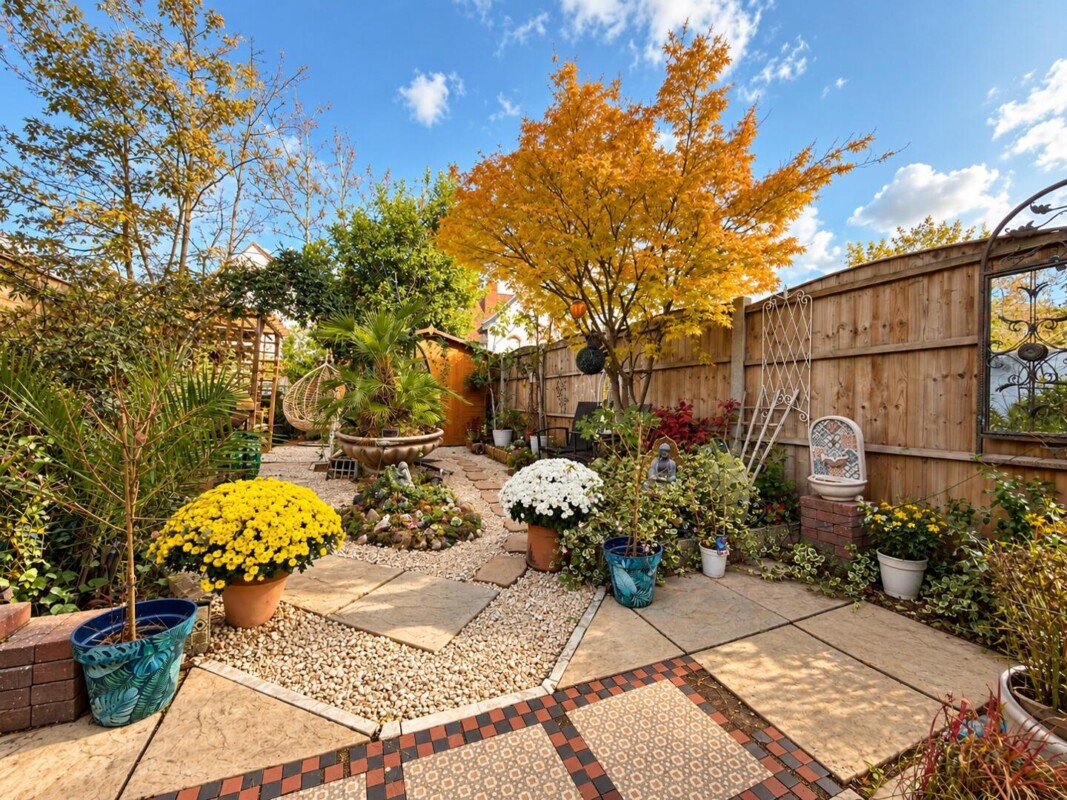
The rear garden is landscaped for low maintenance, with a paved patio, gravel beds, a pergola seating area and a timber shed.
Freehold. Gas central heating and uPVC double glazing. Council Tax Band E (Dartford). EPC commissioned, rating to follow. Estate management charge approximately £300 per year. Ultrafast full fibre broadband available, up to 1,800 Mbps (Ofcom).
Reynolds Fitness Spa, Summerhouse Surgery and Maypole Primary School are all within 0.3 miles, around a 6-minute walk. Crayford station, with trains to London Bridge from 31 minutes, is 1.3 miles away, and the A2 runs along the edge of the estate for Bluewater and the M25.
EPC has been commissioned, awaiting certificate.